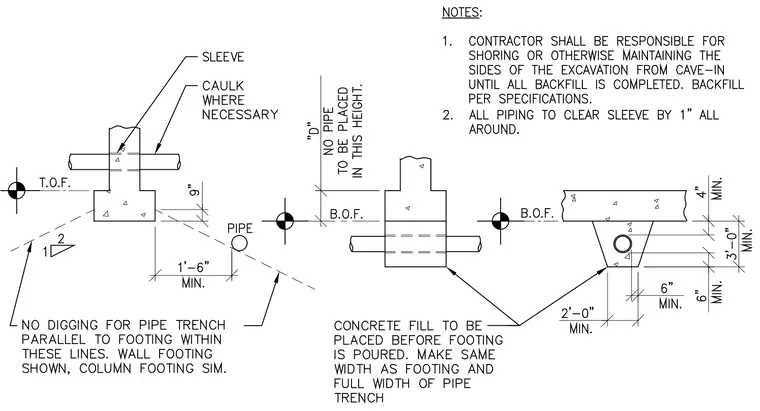
Piping passes through concrete wall and column footings via sleeves with caulk applied where necessary, maintaining a minimum one-inch clearance all around. Excavation lines establish restricted zones where no pipe trenching parallel to the footing is permitted within a two-to-one slope. Concrete fill is placed before the footing is poured to span the pipe trench at the same width as the footing. Specific height restrictions govern the placement of pipes relative to the top of footing and bottom of footing elevations.
Members view this detail in full resolution, download the CAD files (SVG, PDF), and can adapt it in the built-in CAD editor — export DXF, DWG, or PDF.
Start membership