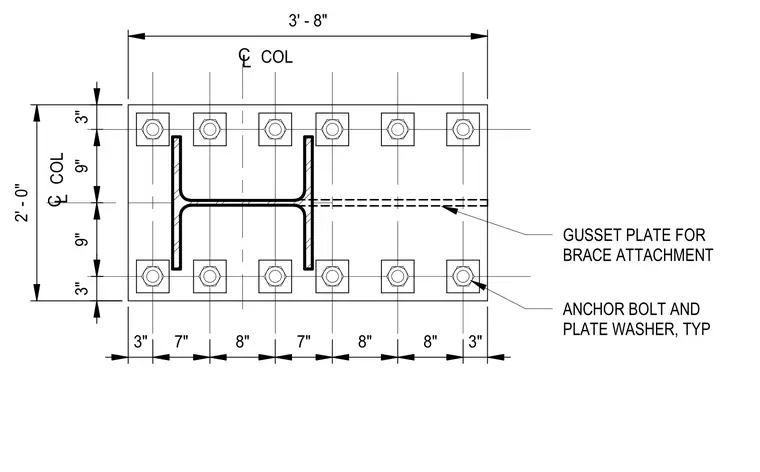
This plan view details a steel column base plate measuring 3 feet 8 inches by 2 feet 0 inches. The assembly is secured by twelve anchor bolts with plate washers, arranged in two rows of six, with typical spacing dimensions provided for the bolt pattern relative to the column centerline. A gusset plate for brace attachment is integrated into the base plate assembly, extending from the column flange. The column is centered on the plate, with the bolt pattern providing a symmetrical distribution of the structural load to the foundation.
Members view this detail in full resolution, download the CAD files (SVG, PDF), and can adapt it in the built-in CAD editor — export DXF, DWG, or PDF.
Start membership