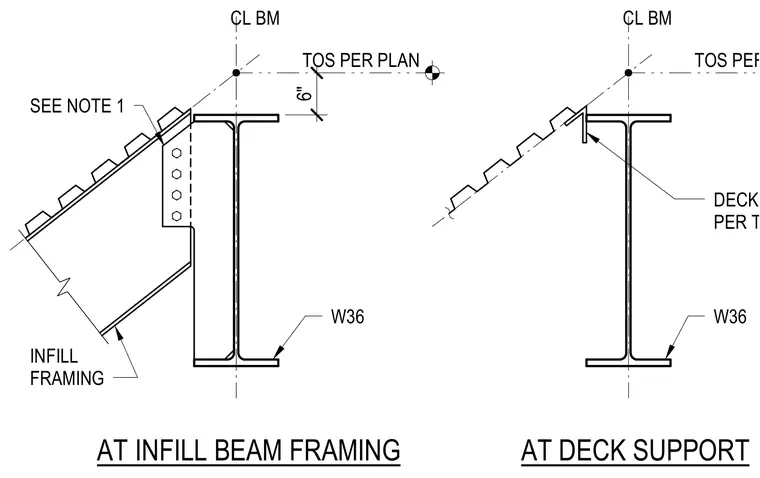
Metal deck and infill framing connect to W36 steel beams with top of steel elevations sized per plan. The left detail shows an inclined infill framing member connected to the beam web via a shear tab with four bolts and a note reference. The right detail shows a deck support angle attached to the top flange of the W36 beam. Centerline beam dimensions and vertical offsets are provided relative to the top of steel.
AT DECK SUPPORT AT INFILL BEAM FRAMING CL BM TOS PER PLAN 6" CL BM TOS PER PLAN W36 DECK SUPPORT PER TYP DETAILS INFILL FRAMING SEE NOTE 1 W36
Members view this detail in full resolution, download the CAD files (SVG, PDF), and can adapt it in the built-in CAD editor — export DXF, DWG, or PDF.
Start membership