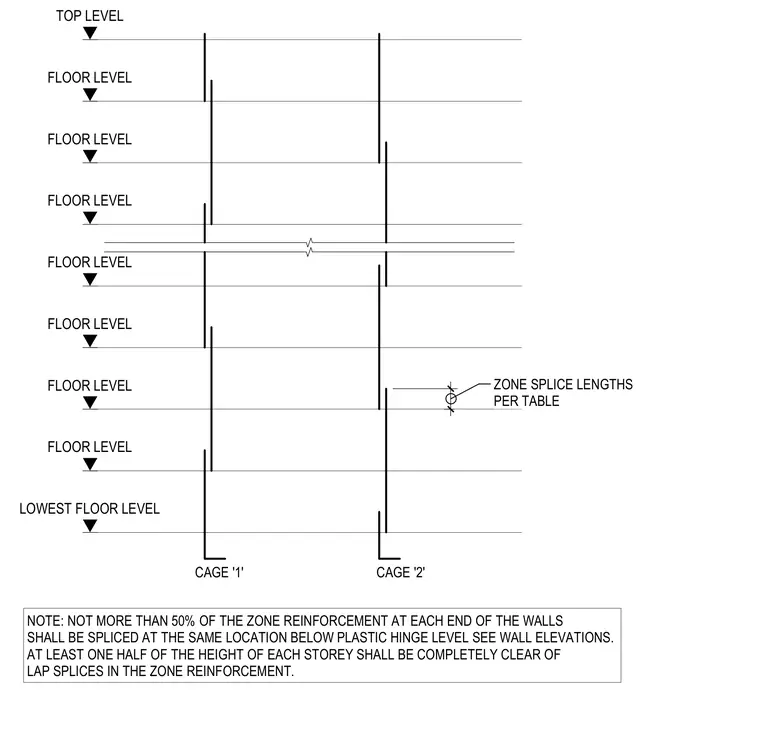
Vertical reinforcing bar splice locations within concrete shear walls span across multiple floor levels. Zone reinforcement splice lengths are specified per table, with staggered splices for cage one and cage two vertical bars. Not more than fifty percent of the zone reinforcement at each wall end is spliced at the same location below the plastic hinge level. At least one half of each storey height remains completely clear of lap splices in the zone reinforcement.
LOWEST FLOOR LEVEL FLOOR LEVEL FLOOR LEVEL FLOOR LEVEL FLOOR LEVEL FLOOR LEVEL FLOOR LEVEL FLOOR LEVEL TOP LEVEL CAGE '1' CAGE '2' 152 ZONE SPLICE LENGTHS PER TABLE NOTE: NOT MORE THAN 50% OF THE ZONE REINFORCEMENT AT EACH END OF THE WALLS SHALL BE SPLICED AT THE SAME LOCATION BELOW PLASTIC HINGE LEVEL SEE WALL ELEVATIONS. AT LEAST ONE HALF OF THE HEIGHT OF EACH STOREY SHALL BE COMPLETELY CLEAR OF LAP SPLICES IN THE ZONE REINFORCEMENT.
Members view this detail in full resolution, download the CAD files (SVG, PDF), and can adapt it in the built-in CAD editor — export DXF, DWG, or PDF.
Start membership