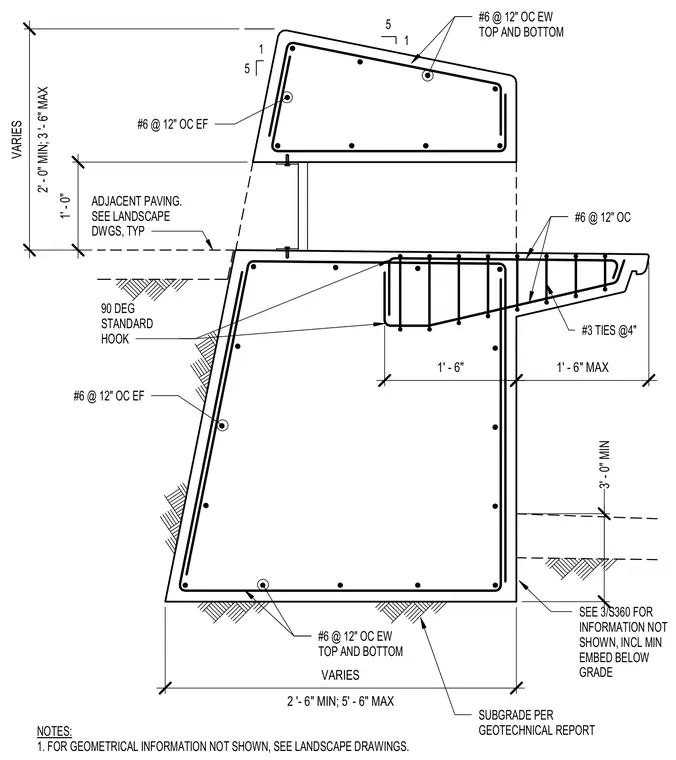
A precast concrete sign wall and weir structure rests on a subgrade prepared per the geotechnical report. The main concrete body is reinforced with number six bars at twelve inches on center each way top and bottom, as well as number six bars each face. The upper cantilevered element features number six bars at twelve inches on center each way top and bottom, reinforced with number three ties at four inches on center and ninety-degree standard hooks. Adjacent paving levels and subgrade requirements are coordinated with the landscape drawings and geotechnical recommendations, maintaining a minimum embedment below grade of three feet.
1 5 5 1 2 '- 6" MIN; 5' - 6" MAX VARIES 2' - 0" MIN; 3 '- 6" MAX VARIES 1' - 0" ADJACENT PAVING. SEE LANDSCAPE DWGS, TYP SUBGRADE PER GEOTECHNICAL REPORT #6 @ 12" OC EW TOP AND BOTTOM #6 @ 12" OC EF #6 @ 12" OC EW TOP AND BOTTOM #6 @ 12" OC EF #3 TIES @4" #6 @ 12" OC 90 DEG STANDARD HOOK NOTES: 1. FOR GEOMETRICAL INFORMATION NOT SHOWN, SEE LANDSCAPE DRAWINGS. 1' - 6" MAX 1' - 6" SEE 3/S360 FOR INFORMATION NOT SHOWN, INCL MIN EMBED BELOW GRADE 3' - 0" MIN
Members view this detail in full resolution, download the CAD files (SVG, PDF), and can adapt it in the built-in CAD editor — export DXF, DWG, or PDF.
Start membership