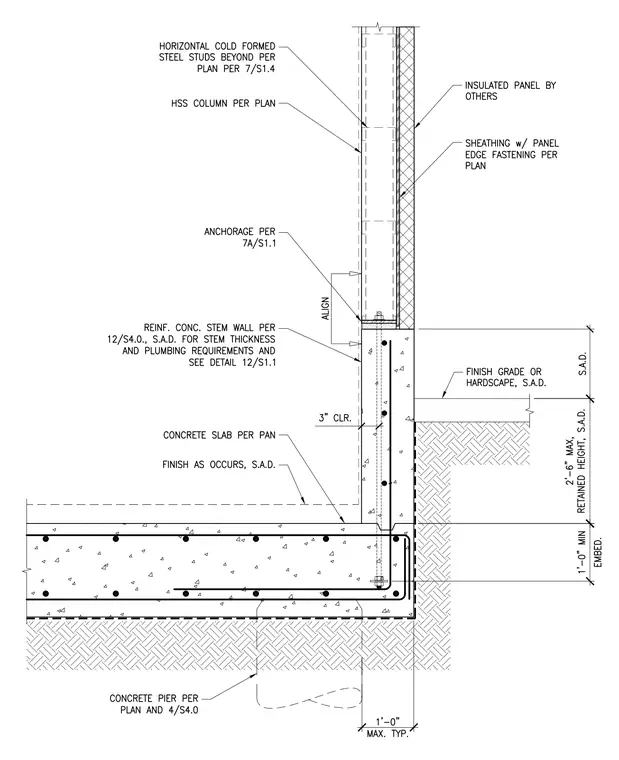
A reinforced concrete stem wall bears on a continuous footing and connects to a concrete slab on grade, transitioning from below-grade elements to an above-grade exterior wall. The stem wall is reinforced with vertical and horizontal steel bars, maintaining three inches of concrete clearance and aligning with an HSS column and horizontal cold-formed steel studs above. An insulated panel with exterior sheathing is secured over the steel framing, while finish grade or hardscape levels are indicated at the exterior. Below, a concrete slab rests atop a prepared subbase, joining a concrete pier extending downward per structural plans. Anchorage and embedment details are specified along the stem wall interface to secure the superstructure.
Members view this detail in full resolution, download the CAD files (SVG, PDF), and can adapt it in the built-in CAD editor — export DXF, DWG, or PDF.
Start membership