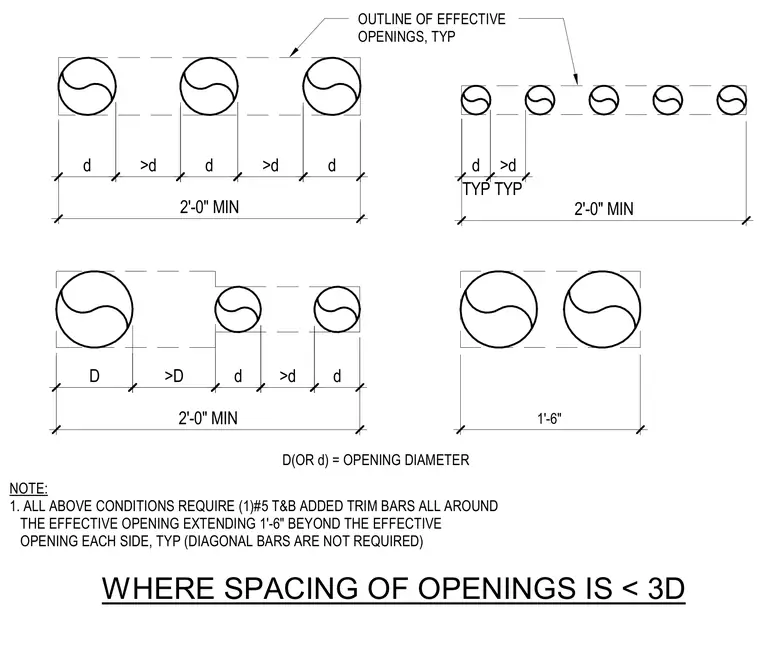
Spacing parameters and trim bar reinforcement are provided for multiple closely spaced openings in concrete slabs where the spacing is less than three times the opening diameter. All conditions require one number five top and bottom added trim bar placed all around the effective opening, extending one foot six inches beyond each side of the effective opening. Diagonal bars are explicitly noted as not required for these specific spacing configurations. Minimum dimension clearances and effective opening outlines are detailed across multiple layout scenarios.
WHERE SPACING OF OPENINGS IS < 3D OUTLINE OF EFFECTIVE OPENINGS, TYP NOTE: 1. ALL ABOVE CONDITIONS REQUIRE (1)#5 T&B ADDED TRIM BARS ALL AROUND THE EFFECTIVE OPENING EXTENDING 1'-6" BEYOND THE EFFECTIVE OPENING EACH SIDE, TYP (DIAGONAL BARS ARE NOT REQUIRED) D(OR d) = OPENING DIAMETER d d >d >d d 2'-0" MIN TYP d TYP >d 2'-0" MIN D >D d >d d 2'-0" MIN . 1'-6"
Members view this detail in full resolution, download the CAD files (SVG, PDF), and can adapt it in the built-in CAD editor — export DXF, DWG, or PDF.
Start membership