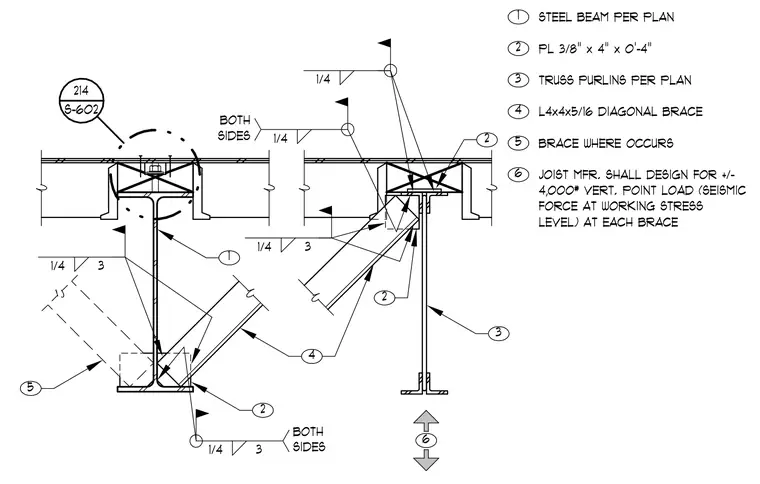
A diagonal brace constructed from an L4x4x5/16 angle connects to a steel beam per plan using a three-eighths-inch by four-inch by four-inch plate welded with quarter-inch fillet welds on both sides. Truss purlins are provided per plan, and the joist manufacturer must design for a plus or minus four-thousand-pound vertical point load for seismic force at working stress level at each brace.
214 S-602 STEEL BEAM PER PLAN PL 3/8" x 4" x 0'-4" TRUSS PURLINS PER PLAN L4x4x5/16 DIAGONAL BRACE 3 1/4 3 1/4 BOTH SIDES 3 1/4 1/4 BRACE WHERE OCCURS 1/4 BOTH SIDES JOIST MFR. SHALL DESIGN FOR +/- 4,000# VERT. POINT LOAD (SEISMIC FORCE AT WORKING STRESS LEVEL) AT EACH BRACE 5 6 4 3 2 1 6 3 2 4 2 5 1 2
Members view this detail in full resolution, download the CAD files (SVG, PDF), and can adapt it in the built-in CAD editor — export DXF, DWG, or PDF.
Start membership