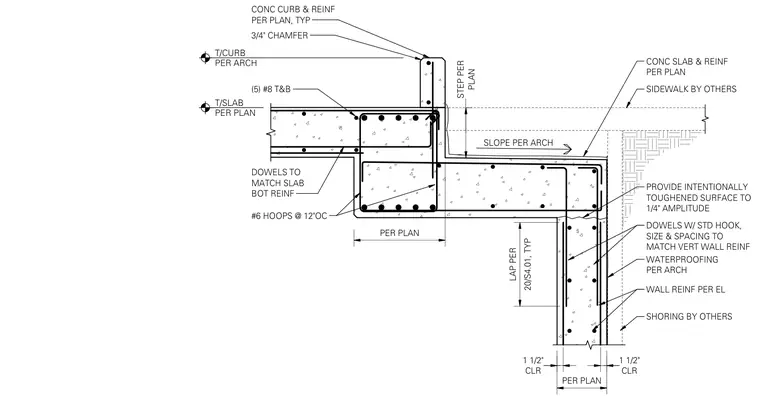
A reinforced concrete slab steps up to a concrete curb with a 3/4-inch chamfer at the top edge. The step is supported by a concrete beam or thickened slab section reinforced with five number 8 bars top and bottom, and number 6 hoops spaced at 12 inches on center. Dowels with standard hooks match the slab bottom reinforcement and extend into the support. A concrete slab and sidewalk by others abut the assembly, featuring a slope per architectural drawings and an intentionally roughened surface with a 1/4-inch amplitude. The supporting wall below includes vertical wall reinforcement, waterproofing per architectural specifications, and dowels with standard hooks sized to match the wall reinforcement.
T/CURB PER ARCH T/SLAB PER PLAN PER PLAN SLOPE PER ARCH PROVIDE INTENTIONALLY TOUGHENED SURFACE TO 1/4" AMPLITUDE DOWELS W/ STD HOOK, SIZE & SPACING TO MATCH VERT WALL REINF WATERPROOFING PER ARCH WALL REINF PER EL SHORING BY OTHERS SIDEWALK BY OTHERS CONC SLAB & REINF PER PLAN 20/S4.01, TYP LAP PER CONC CURB & REINF PER PLAN, TYP #6 HOOPS @ 12"OC 3/4" CHAMFER (5) #8 T&B CLR 1 1/2" CLR 1 1/2" PER PLAN PLAN STEP PER DOWELS TO MATCH SLAB BOT REINF
Members view this detail in full resolution, download the CAD files (SVG, PDF), and can adapt it in the built-in CAD editor — export DXF, DWG, or PDF.
Start membership