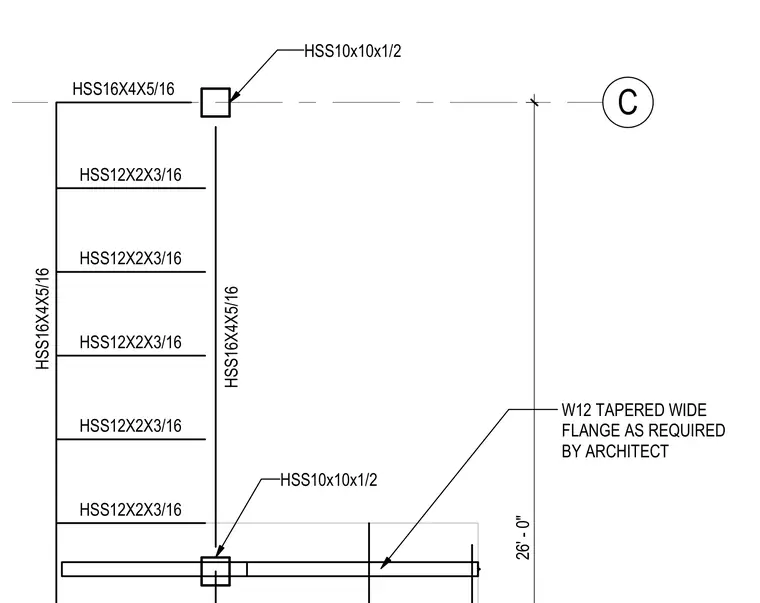
This structural steel framing detail features hollow structural section members including HSS 16x4x5/16 columns and HSS 12x2x3/16 girts or horizontals spanning 26'-0". Top and bottom HSS 10x10x1/2 sections provide boundary framing. A W12 tapered wide flange beam is incorporated as required by the architect.
C HSS16X4X5/16 26' - 0" HSS10x10x1/2 HSS10x10x1/2 HSS12X2X3/16 HSS12X2X3/16 HSS12X2X3/16 HSS12X2X3/16 HSS12X2X3/16 HSS16X4X5/16 HSS16X4X5/16 W12 TAPERED WIDE FLANGE AS REQUIRED BY ARCHITECT
Members view this detail in full resolution, download the CAD files (SVG, PDF), and can adapt it in the built-in CAD editor — export DXF, DWG, or PDF.
Start membership