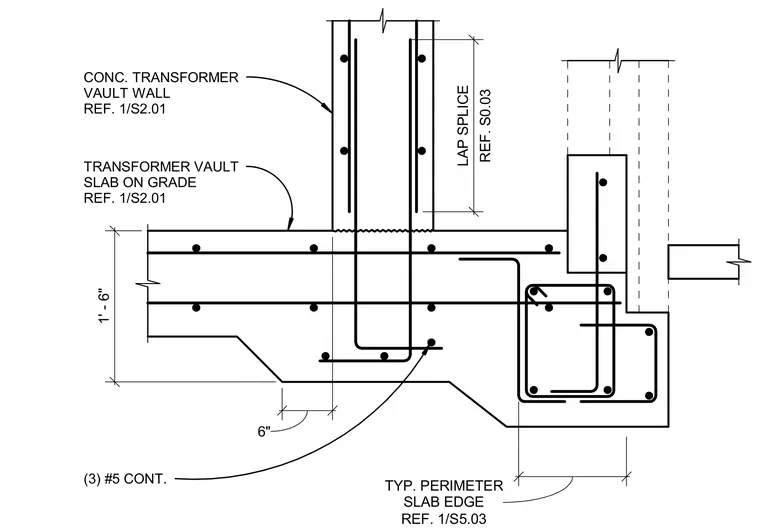
A concrete transformer vault wall intersects a transformer vault slab on grade, featuring a thickened perimeter slab edge and a foundation stem wall or footing detail. Three continuous number 5 reinforcing bars run horizontally within the thickened slab edge. Vertical reinforcement in the vault wall extends down into the slab with standard lap splices.
1' - 6" REF. 1/S5.03 TYP. PERIMETER SLAB EDGE 6" TRANSFORMER VAULT SLAB ON GRADE REF. 1/S2.01 CONC. TRANSFORMER VAULT WALL REF. 1/S2.01 REF. S0.03 LAP SPLICE (3) #5 CONT.
Members view this detail in full resolution, download the CAD files (SVG, PDF), and can adapt it in the built-in CAD editor — export DXF, DWG, or PDF.
Start membership