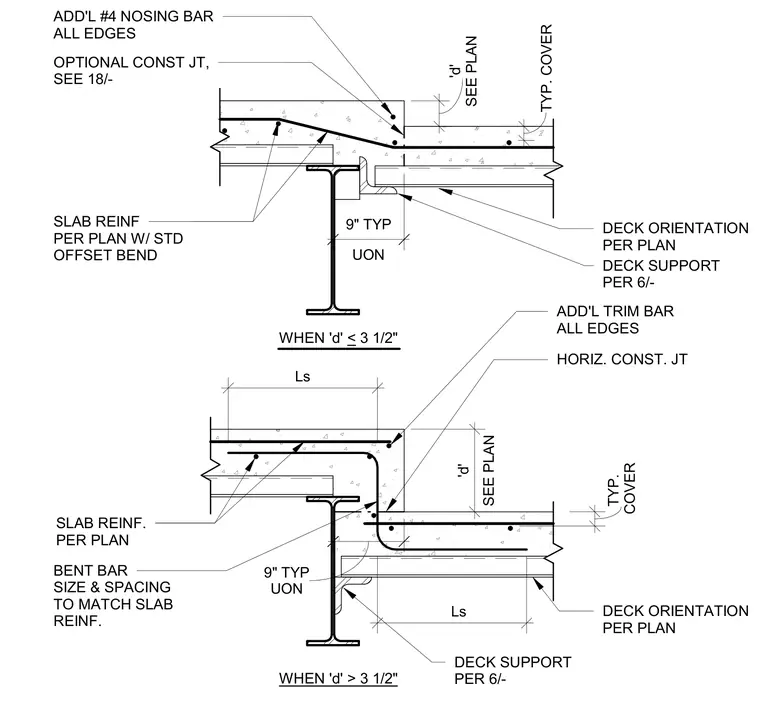
Concrete slab step reinforcing conditions supported by a structural steel beam and metal deck. The assembly includes slab reinforcement per plan with standard offset bends, additional number four nosing bars at all edges, and typical cover dimensions. For step depths less than or equal to three and a half inches, an optional horizontal construction joint is specified. For step depths greater than three and a half inches, bent bars matching the size and spacing of the slab reinforcement are provided with lap lengths. The metal deck orientation and deck supports are installed per plan.
WHEN 'd' < 3 1/2" WHEN 'd' > 3 1/2" SLAB REINF PER PLAN W/ STD OFFSET BEND ADD'L #4 NOSING BAR ALL EDGES SEE PLAN 'd' TYP. COVER DECK SUPPORT PER 6/- DECK ORIENTATION PER PLAN SLAB REINF. PER PLAN ADD'L TRIM BAR ALL EDGES Ls Ls SEE PLAN 'd' COVER TYP. BENT BAR SIZE & SPACING TO MATCH SLAB REINF. DECK ORIENTATION PER PLAN DECK SUPPORT PER 6/- HORIZ. CONST. JT OPTIONAL CONST JT, SEE 18/- UON 9" TYP UON 9" TYP
Members view this detail in full resolution, download the CAD files (SVG, PDF), and can adapt it in the built-in CAD editor — export DXF, DWG, or PDF.
Start membership