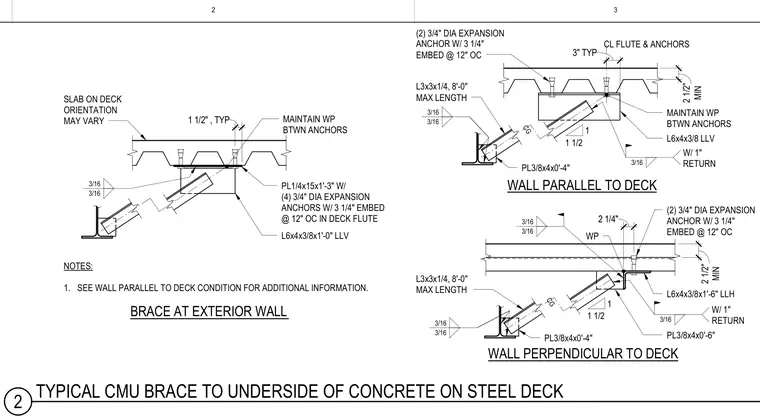
Lateral bracing for masonry walls connects to the underside of a concrete on steel deck using structural steel angles and plate assemblies. The connection comprises angle sections such as L6x4x3/8 and L3x3x1/4 anchored to the deck flutes with three-quarter-inch diameter expansion anchors having three and one-quarter inch embedment spaced at twelve inches on center. Plates including PL3/8x4x0'-4" and PL1/4x15x1'-3" provide backing and welded attachment points for the structural bracing angles. Fillet welds of three-sixteenth-inch size secure the angle members and gusset plates together according to the indicated configuration. Weatherproofing is maintained between anchors at exterior wall conditions as detailed on the drawings.
3" TYP W/ 1" RETURN 3/16 L3x3x1/4, 8'-0" MAX LENGTH L6x4x3/8 LLV WALL PARALLEL TO DECK 2 1/4" (2) 3/4" DIA EXPANSION ANCHOR W/ 3 1/4" EMBED @ 12" OC L6x4x3/8x1'-6" LLH L3x3x1/4, 8'-0" MAX LENGTH PL3/8x4x0'-6" 3/16 3/16 WALL PERPENDICULAR TO DECK WP 1 1/2 CL FLUTE & ANCHORS MAINTAIN WP BTWN ANCHORS 1 3/16 3/16 PL3/8x4x0'-4" 3/16 3/16 PL3/8x4x0'-4" 1 1/2 1 CG CG 3" 2 1/2" MIN 2 1/2" 2 1/2" MIN (2) 3/4" DIA EXPANSION ANCHOR W/ 3 1/4" EMBED @ 12" OC W/ 1" RETURN 3/16 BRACE AT EXTERIOR WALL MAINTAIN WP BTWN ANCHORS NOTES: 1. SEE WALL PARALLEL TO DECK CONDITION FOR ADDITIONAL INFORMATION. 1 1/2" , TYP PL1/4x15x1'-3" W/ (4) 3/4" DIA EXPANSION ANCHORS W/ 3 1/4" EMBED @ 12" OC IN DECK FLUTE L6x4x3/8x1'-0" LLV SLAB ON DECK ORIENTATION MAY VARY 3/16 3/16 2 3 2 TYPICAL CMU BRACE TO UNDERSIDE OF CONCRETE ON STEEL DECK
Members view this detail in full resolution, download the CAD files (SVG, PDF), and can adapt it in the built-in CAD editor — export DXF, DWG, or PDF.
Start membership