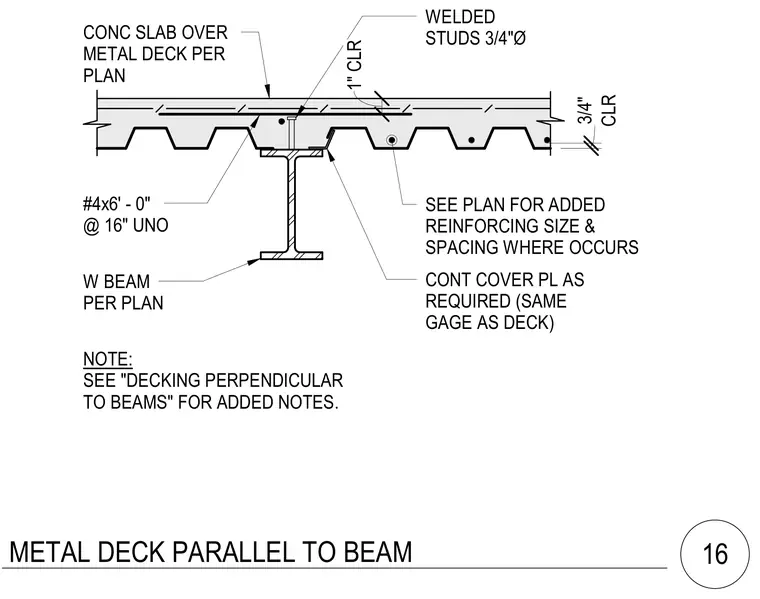
A concrete slab over metal deck bears directly on a wide-flange steel beam sized per plan. Three-quarter-inch diameter welded studs anchor the slab to the top flange of the beam. A continuous cover plate of the same gauge as the deck is installed as required beneath the fluted deck profile. Temperature reinforcement bars designated as number four by six feet zero inches are spaced at sixteen inches on center unless noted otherwise, maintaining three-quarters of an inch bottom clearance and one inch top clearance.
NOTE: SEE "DECKING PERPENDICULAR TO BEAMS" FOR ADDED NOTES. W BEAM PER PLAN WELDED STUDS 3/4"Ø #4x6' - 0" @ 16" UNO SEE PLAN FOR ADDED REINFORCING SIZE & SPACING WHERE OCCURS CONT COVER PL AS REQUIRED (SAME GAGE AS DECK) CLR 3/4" 1" CLR CONC SLAB OVER METAL DECK PER PLAN METAL DECK PARALLEL TO BEAM 16
Members view this detail in full resolution, download the CAD files (SVG, PDF), and can adapt it in the built-in CAD editor — export DXF, DWG, or PDF.
Start membership