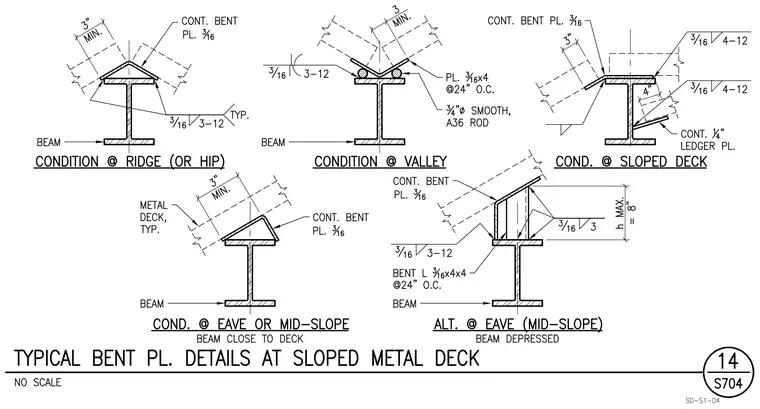
These details show continuous bent plates of three-sixteenths inch thickness supported on structural steel beams for various roof conditions including ridges, hips, valleys, sloped decks, and eaves. The ridge condition uses a three-sixteenths inch fillet weld with three-inch to twelve-inch spacing typical, while the valley condition incorporates three-quarter inch diameter smooth A36 rods beneath a three-sixteenths by four-inch plate spaced at twenty-four inches on center. The sloped deck condition features continuous bent plates welded with three-sixteenths inch welds at four-to-twelve spacing alongside a continuous quarter-inch ledger plate. Eave and mid-slope conditions utilize continuous bent plates or bent angles measuring three-sixteenths by four by four inches at twenty-four inches on center with a maximum height of eight inches where the beam is depressed.
Members view this detail in full resolution, download the CAD files (SVG, PDF), and can adapt it in the built-in CAD editor — export DXF, DWG, or PDF.
Start membership