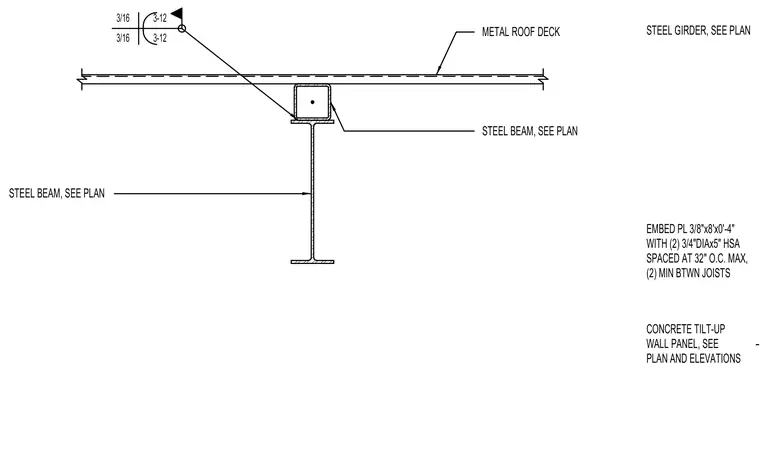
A structural steel beam supports a metal roof deck above a steel girder sized per plan. An embed plate measuring 3/8 inch by 8 inches by 4 feet features two 3/4-inch diameter by 5-inch heavy stud anchors spaced at a maximum of 32 inches on center, maintaining a minimum of two anchors between joists. The assembly connects to a concrete tilt-up wall panel detailed per plan and elevations.
STEEL BEAM, SEE PLAN METAL ROOF DECK 3/16 3/16 3-12 3-12 STEEL BEAM, SEE PLAN STEEL GIRDER, SEE PLAN EMBED PL 3/8"x8'x0'-4" WITH (2) 3/4"DIAx5" HSA SPACED AT 32" O.C. MAX, (2) MIN BTWN JOISTS CONCRETE TILT-UP WALL PANEL, SEE PLAN AND ELEVATIONS
Members view this detail in full resolution, download the CAD files (SVG, PDF), and can adapt it in the built-in CAD editor — export DXF, DWG, or PDF.
Start membership