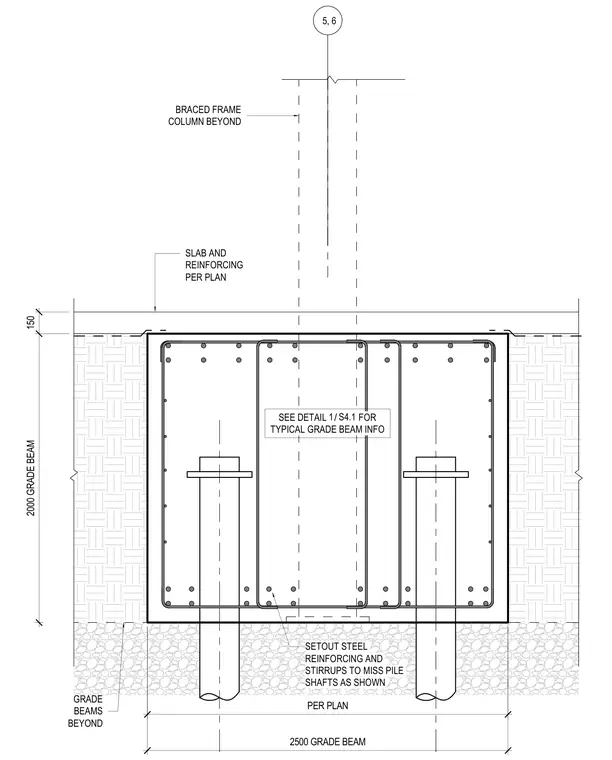
A reinforced concrete grade beam measuring 2500 wide by 2000 deep sits atop pile shafts as shown per plan. Steel reinforcing and stirrups are set out to miss the pile shafts. A floor slab and reinforcing are positioned above the grade beam. A braced frame column extends beyond from grid lines 5 and 6.
2500 GRADE BEAM 150 2000 GRADE BEAM SLAB AND REINFORCING PER PLAN BRACED FRAME COLUMN BEYOND PER PLAN GRADE BEAMS BEYOND 5, 6 SETOUT STEEL REINFORCING AND STIRRUPS TO MISS PILE SHAFTS AS SHOWN SEE DETAIL FOR TYPICAL GRADE BEAM INFO / 1 S4.1
Members view this detail in full resolution, download the CAD files (SVG, PDF), and can adapt it in the built-in CAD editor — export DXF, DWG, or PDF.
Start membership