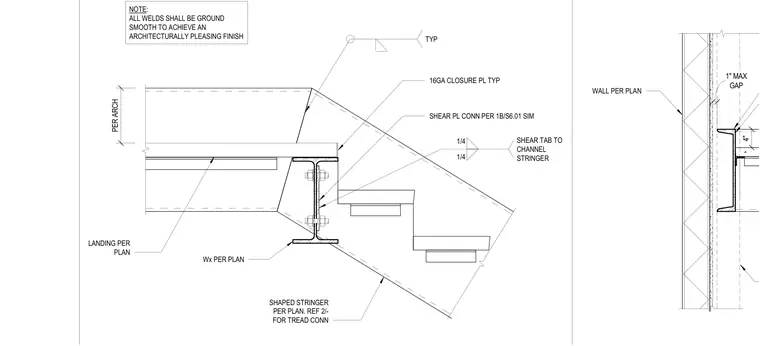
A stair landing connects to a shaped channel stringer using a bolted shear plate welded with quarter-inch fillets. A sixteen-gauge closure plate finishes the junction adjacent to the wall per plan, maintaining a maximum one-inch gap. All welds are ground smooth for an architecturally pleasing finish. A separate view details the wall interface and framing alignment.
WALL PER PLAN 4" GAP 1" MAX TYP 16GA CLOSURE PL TYP SHEAR PL CONN PER 1B/S6.01 SIM SHAPED STRINGER PER PLAN. REF 2/- FOR TREAD CONN Wx PER PLAN LANDING PER PLAN 1/4 1/4 SHEAR TAB TO CHANNEL STRINGER PER ARCH NOTE: ALL WELDS SHALL BE GROUND SMOOTH TO ACHIEVE AN ARCHITECTURALLY PLEASING FINISH
Members view this detail in full resolution, download the CAD files (SVG, PDF), and can adapt it in the built-in CAD editor — export DXF, DWG, or PDF.
Start membership