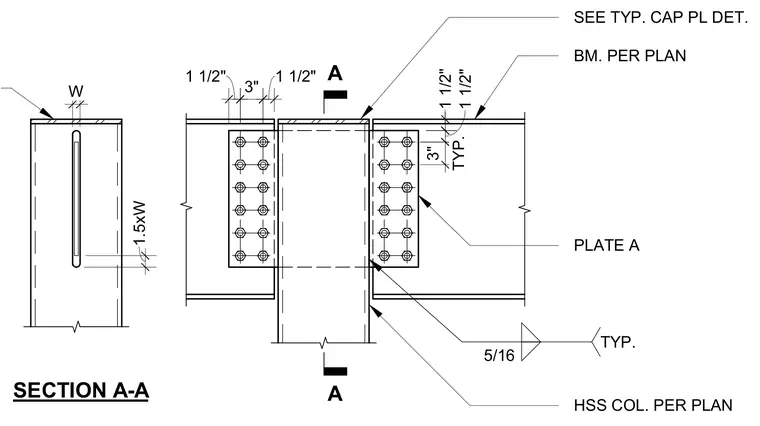
A hollow structural section column supports framing beams sized per plan on either side. Plate A connects the beams to the column with standard bolt patterns spaced at three inches vertically and one and a half inches horizontally. Five-sixteenth inch fillet welds secure the steel plates to the structural members. A typical cap plate detail applies at the top of the column per plan.
HSS COL. PER PLAN 1 1/2" TYP. 3" BM. PER PLAN SECTION A-A 1 1/2" A A TYP. 5/16 PLATE A 1 1/2" 3" 1 1/2" W 1.5xW SEE TYP. CAP PL DET.
Members view this detail in full resolution, download the CAD files (SVG, PDF), and can adapt it in the built-in CAD editor — export DXF, DWG, or PDF.
Start membership