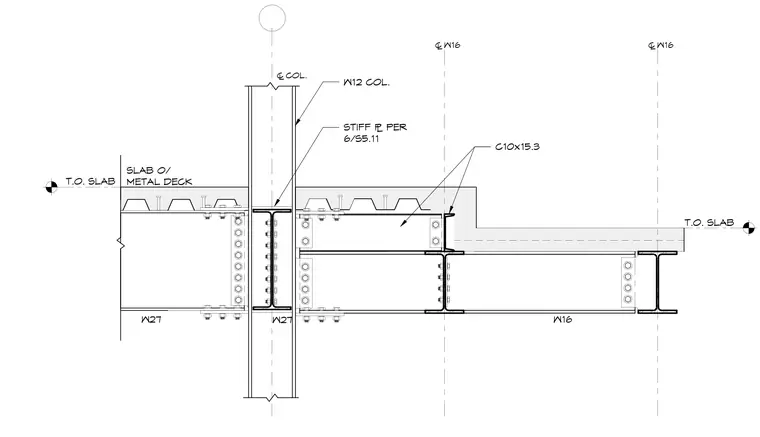
A W12 steel column supports intersecting W27 beams with column stiffener plates detailed per sheet 6/S5.11. A dropped slab over metal deck steps down at the balcony junction, supported by W16 framing and a C10x15.3 channel. All structural connections utilize bolted shear tabs and clip angles framing into the primary column and beam web assemblies.
® COL. W12 COL. STIFF ¯ PER 6/S5.11 W27 C10x15.3 T.O. SLAB SLAB O/ METAL DECK T.O. SLAB W16 ® W16 ® W16 W27
Members view this detail in full resolution, download the CAD files (SVG, PDF), and can adapt it in the built-in CAD editor — export DXF, DWG, or PDF.
Start membership