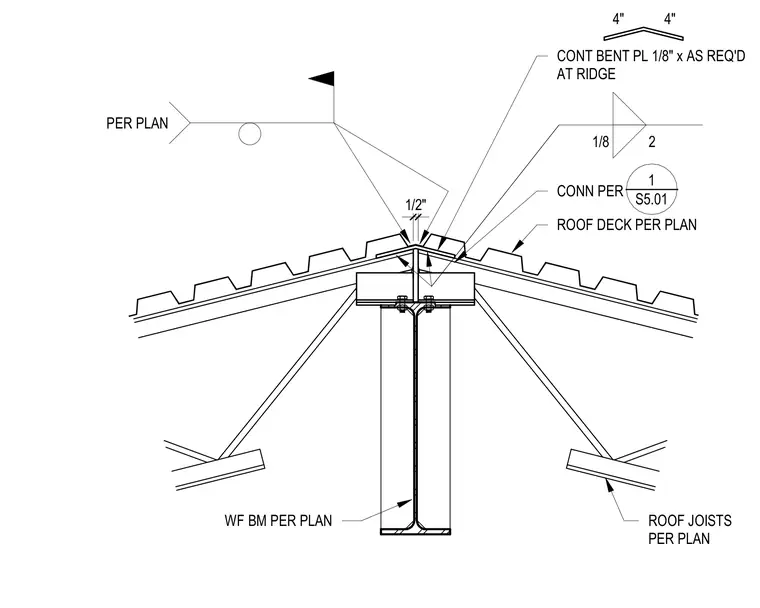
A continuous one-eighth inch bent plate spans the roof ridge over a wide flange beam and roof joists per plan. Roof deck panels bear on the supporting members with connections detailed per sheet S5.01. A one-eighth inch weld connects the assembly components at the ridge.
1/2" WF BM PER PLAN ROOF JOISTS PER PLAN ROOF DECK PER PLAN CONN PER _____ 1 S5.01 1/8 2 PER PLAN CONT BENT PL 1/8" x AS REQ'D AT RIDGE 4" 4"
Members view this detail in full resolution, download the CAD files (SVG, PDF), and can adapt it in the built-in CAD editor — export DXF, DWG, or PDF.
Start membership