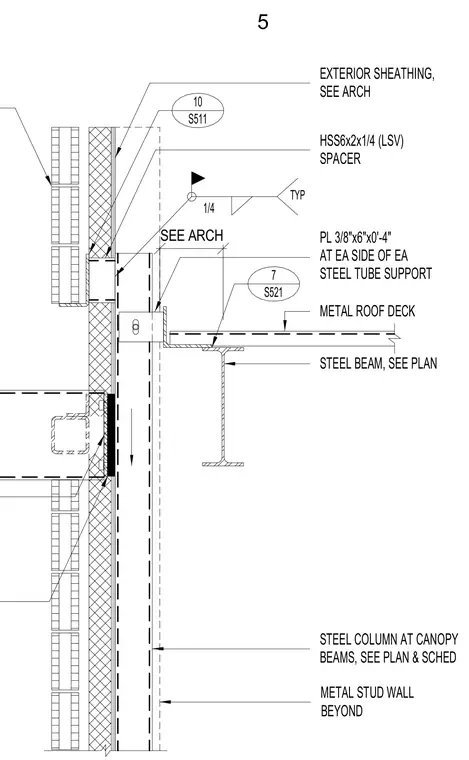
A structural steel beam supports a metal roof deck with an HSS6x2x1/4 hollow structural section framing member. A three-eighths-inch by six-inch by four-inch plate is welded to each side of each steel tube support with a quarter-inch typical fillet weld. Exterior sheathing and metal stud walls are located beyond per architectural plans, interfacing with a steel column at the canopy beams.
STEEL BEAM, SEE PLAN EXTERIOR SHEATHING, SEE ARCH PL 3/8"x6"x0'-4" AT EA SIDE OF EA STEEL TUBE SUPPORT METAL STUD WALL BEYOND TYP 1/4 STEEL COLUMN AT CANOPY BEAMS, SEE PLAN & SCHED METAL ROOF DECK HSS6x2x1/4 (LSV) SPACER 7 S521 10 S511 SEE ARCH 5
Members view this detail in full resolution, download the CAD files (SVG, PDF), and can adapt it in the built-in CAD editor — export DXF, DWG, or PDF.
Start membership