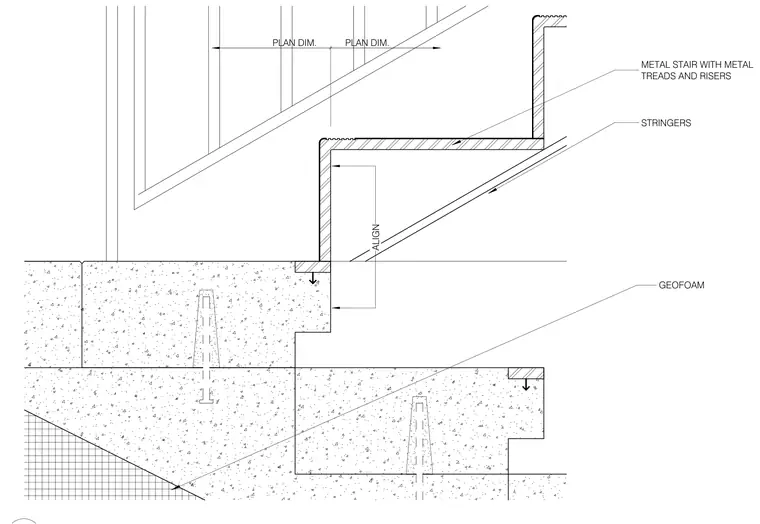
A metal stair featuring metal treads and risers connects to a concrete landing. Stringers support the stair framing above underlying geofoam layers. Plan dimensions and alignment callouts govern the positioning of the stair relative to the concrete structure.
ALIGN PLAN DIM. PLAN DIM. GEOFOAM METAL STAIR WITH METAL TREADS AND RISERS STRINGERS
Members view this detail in full resolution, download the CAD files (SVG, PDF), and can adapt it in the built-in CAD editor — export DXF, DWG, or PDF.
Start membership