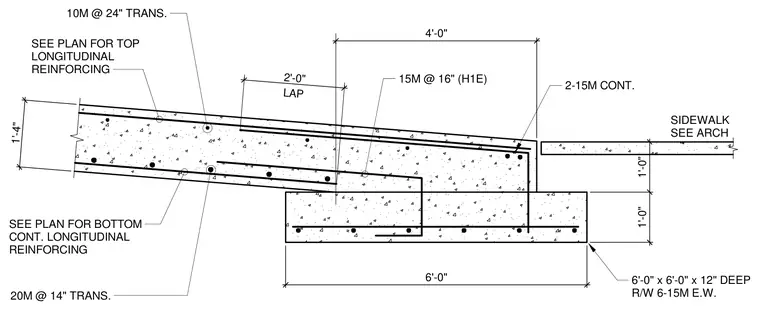
A reinforced concrete ramp slab with a thickness of 1'-4" bears upon a concrete retaining wall footing measuring 6'-0" wide by 12" deep. The slab reinforcement consists of 15M bars at 16" spacing with two continuous 15M top bars, supplemented by 10M transverse bars at 24" spacing and 20M transverse bars at 14" spacing. Additional bottom and top continuous longitudinal reinforcing is sized per plan, featuring a 2'-0" lap splice. The adjacent sidewalk connects as indicated on architectural drawings, while the footing incorporates 6-15M reinforcing bars each way.
1'-0" 1'-0" 4'-0" 1'-4" 6'-0" LAP 2'-0" 10M @ 24" TRANS. 20M @ 14" TRANS. SEE PLAN FOR BOTTOM CONT. LONGITUDINAL REINFORCING SEE PLAN FOR TOP LONGITUDINAL REINFORCING 15M @ 16" (H1E) 2-15M CONT. SIDEWALK SEE ARCH 6'-0" x 6'-0" x 12" DEEP R/W 6-15M E.W.
Members view this detail in full resolution, download the CAD files (SVG, PDF), and can adapt it in the built-in CAD editor — export DXF, DWG, or PDF.
Start membership