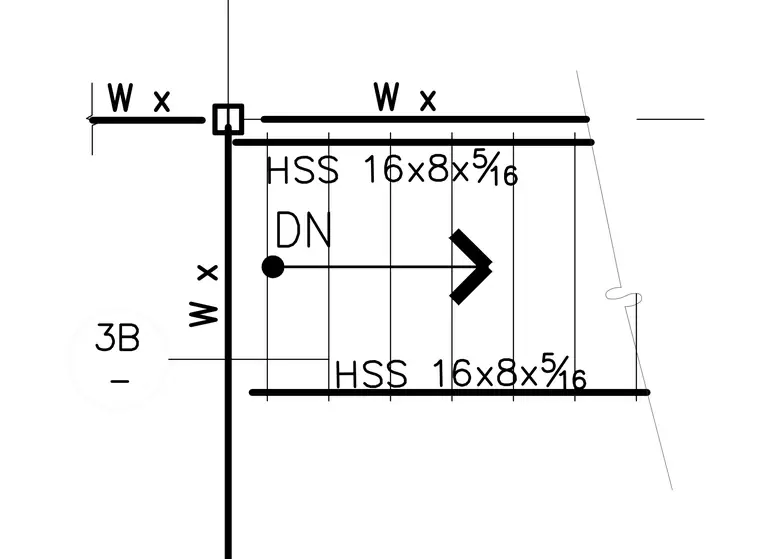
This structural plan detail shows hollow structural section members designated as HSS 16x8x5/16 framing in conjunction with wide flange steel beams designated as W x. The layout includes grid alignment and directional notation with a DN marker and arrow. The structural members are represented in single-line and double-line framing configurations.
Members view this detail in full resolution, download the CAD files (SVG, PDF), and can adapt it in the built-in CAD editor — export DXF, DWG, or PDF.
Start membership