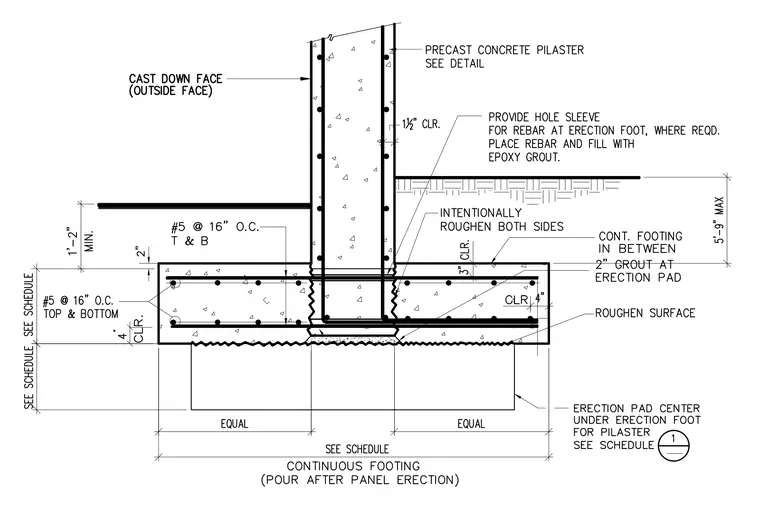
A precast concrete pilaster bears on a continuous concrete footing with a two-inch grout layer at the erection pad, featuring a roughened contact surface and intentionally roughened sides. The continuous footing is reinforced with number five rebar at sixteen inches on center top and bottom, maintaining a four-inch concrete clearance. The pilaster stem includes number five rebar at sixteen inches on center top and bottom, with one and a half inches of clearance. A hole sleeve is provided for rebar at the erection foot where required, to be filled with epoxy grout. The continuous footing is poured after the panel erection, with dimensions and spacing sized per schedule.
Members view this detail in full resolution, download the CAD files (SVG, PDF), and can adapt it in the built-in CAD editor — export DXF, DWG, or PDF.
Start membership