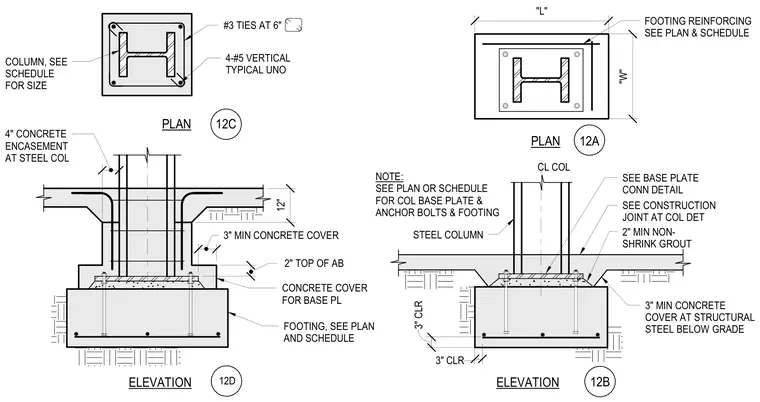
A structural steel column bears on a base plate anchored to a reinforced concrete footing with cast-in anchor bolts and a two-inch layer of non-shrink grout. The column features a four-inch concrete encasement below grade with three inches of minimum concrete cover, detailed with number five vertical bars and number three ties at six inches spacing. Footing reinforcing and column sizes are sized per plan and schedule, maintaining three inches of clear cover.
3" MIN CONCRETE COVER ELEVATION PLAN PLAN ELEVATION NOTE: SEE PLAN OR SCHEDULE FOR COL BASE PLATE & ANCHOR BOLTS & FOOTING CONCRETE COVER FOR BASE PL 2" TOP OF AB 4" CONCRETE ENCASEMENT AT STEEL COL FOOTING, SEE PLAN AND SCHEDULE COLUMN, SEE SCHEDULE FOR SIZE 4-#5 VERTICAL TYPICAL UNO #3 TIES AT 6" FOOTING REINFORCING SEE PLAN & SCHEDULE STEEL COLUMN CL COL 3" MIN CONCRETE COVER AT STRUCTURAL STEEL BELOW GRADE 2" MIN NON- SHRINK GROUT SEE CONSTRUCTION JOINT AT COL DET SEE BASE PLATE CONN DETAIL "W" "L" 3" CLR 3" CLR 12C 12D 12A 12B 12"
Members view this detail in full resolution, download the CAD files (SVG, PDF), and can adapt it in the built-in CAD editor — export DXF, DWG, or PDF.
Start membership