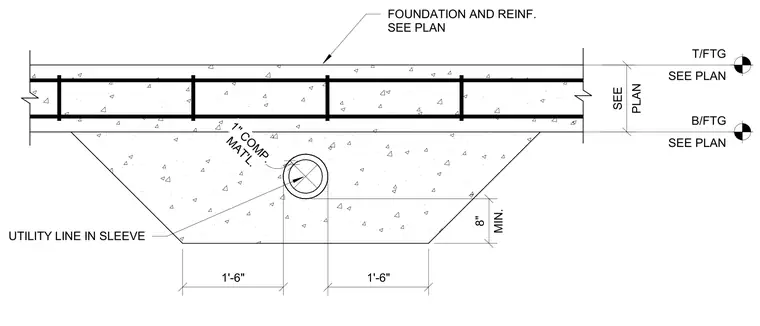
A utility line passes through a reinforced concrete wall footing via a sleeve. The utility line is wrapped in one inch of compressible material to isolate it from the concrete. The footing maintains a minimum of eight inches of concrete cover below the sleeve. The footing width is dimensioned as one foot six inches on each side of the sleeve centerline. Foundation and reinforcing steel sizes are to be determined per the structural plan.
DETAIL BOOK REF. SHEET: S1.22-S DATE: 02/20/2023 FOUNDATION AND REINF. SEE PLAN UTILITY LINE IN SLEEVE MAT'L. 1" COMP. T/FTG SEE PLAN 1'-6" MIN. 8" B/FTG SEE PLAN 1'-6" PLAN SEE SCALE: 1/2" = 1'-0" S202 5 WALL FOOTING AT TILT PANEL W/ POURBACK
Members view this detail in full resolution, download the CAD files (SVG, PDF), and can adapt it in the built-in CAD editor — export DXF, DWG, or PDF.
Start membership