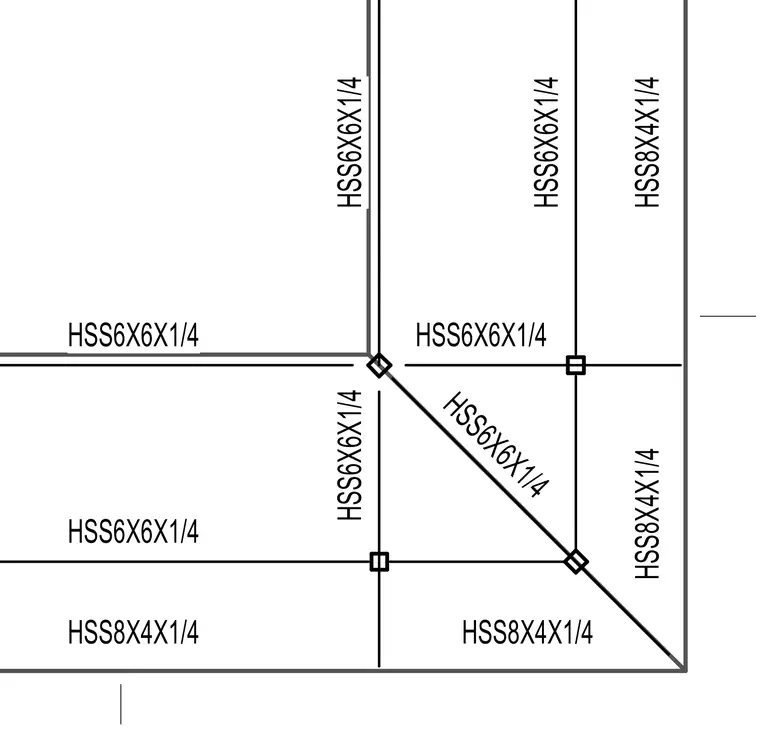
This structural framing plan corner detail shows intersecting hollow structural section members. The layout incorporates HSS 6x6x1/4 and HSS 8x4x1/4 hollow structural sections arranged in a rectangular grid with diagonal bracing members. Junction points feature square and diamond connection symbols indicating specific node configurations. All structural steel members are specified with one-quarter inch wall thicknesses.
HSS6X6X1/4 HSS6X6X1/4 HSS6X6X1/4 HSS8X4X1/4 HSS8X4X1/4 HSS8X4X1/4 HSS8X4X1/4 HSS6X6X1/4 HSS6X6X1/4 HSS6X6X1/4 HSS6X6X1/4
Members view this detail in full resolution, download the CAD files (SVG, PDF), and can adapt it in the built-in CAD editor — export DXF, DWG, or PDF.
Start membership