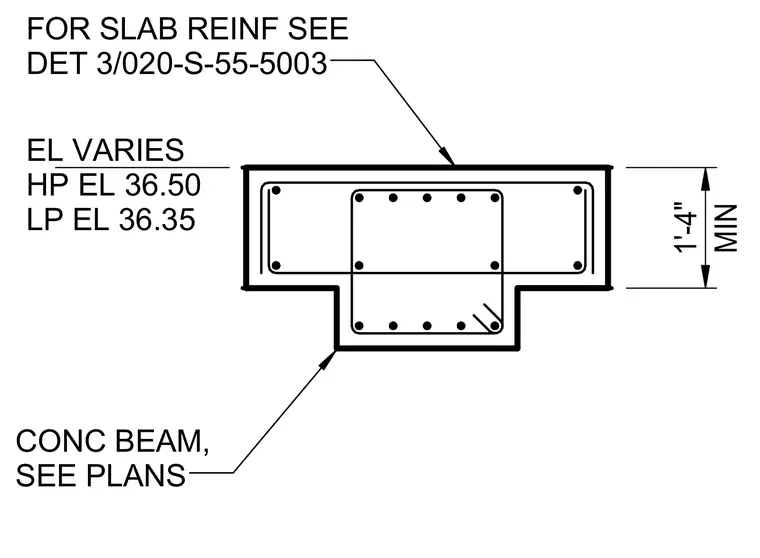
A concrete beam features a minimum depth of one foot four inches with variable top elevations ranging from high point elevation thirty-six point five zero to low point elevation thirty-six point three five. Concrete beam dimensions and sizing are per structural plans. Slab reinforcement is detailed per drawing three slash zero twenty dash S dash fifty-five dash five thousand three.
FOR SLAB REINF SEE DET 3/020-S-55-5003 EL VARIES HP LP EL 36.35 EL 36.50 CONC BEAM, SEE PLANS MIN 1'-4"
Members view this detail in full resolution, download the CAD files (SVG, PDF), and can adapt it in the built-in CAD editor — export DXF, DWG, or PDF.
Start membership