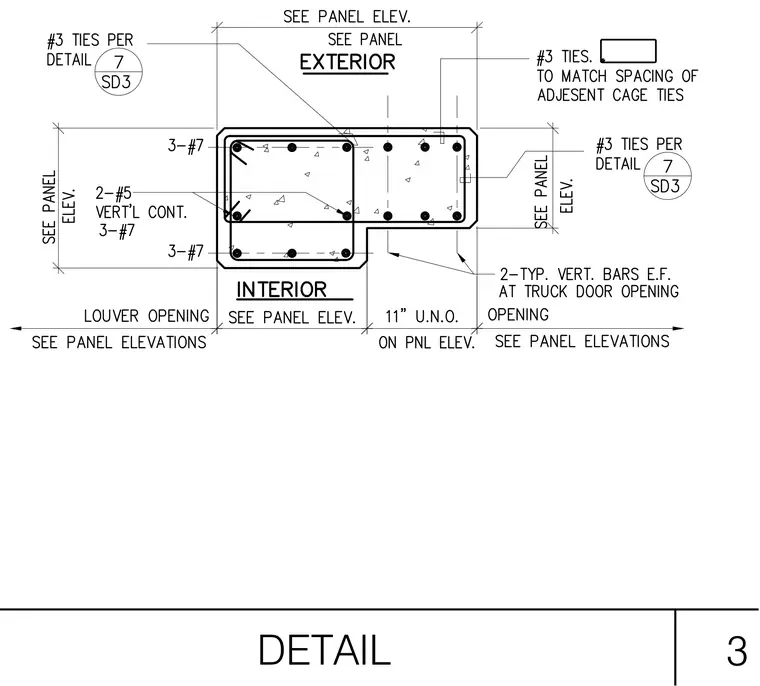
A structural detail providing the reinforcing steel layout for a concrete wall pier or column section adjacent to openings. The section is heavily reinforced with three number seven vertical bars at the top, three number seven bars at the bottom, two number five vertical continuous bars, and three number seven bars along the interior face, supplemented by typical vertical bars each face at truck door openings. Transverse confinement is provided by number three ties spaced per detail seven on sheet SD3 and matching adjacent cage ties. Dimensions and louver openings are coordinated per the panel elevations.
Members view this detail in full resolution, download the CAD files (SVG, PDF), and can adapt it in the built-in CAD editor — export DXF, DWG, or PDF.
Start membership