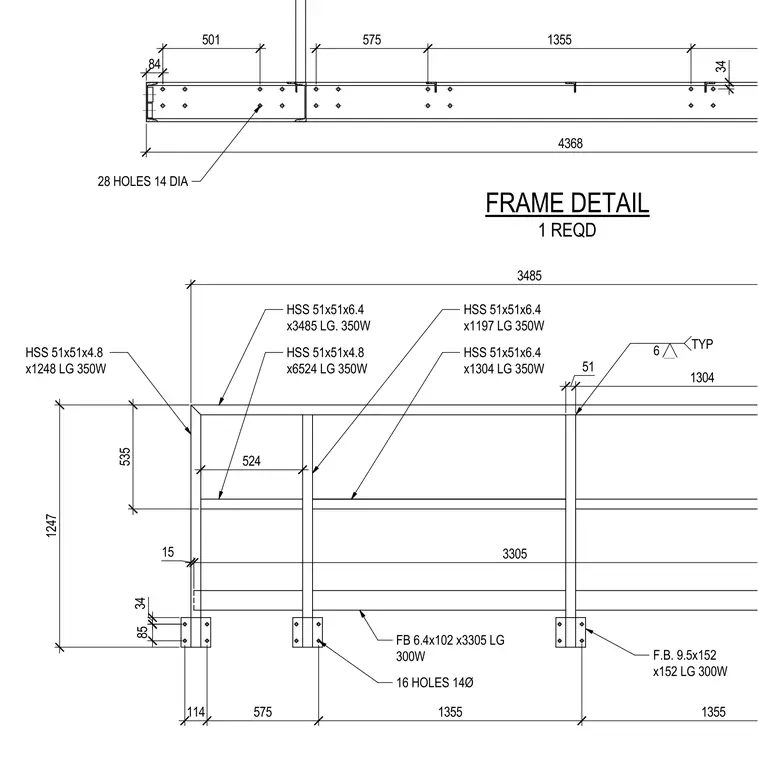
A steel handrail frame assembly constructed primarily from hollow structural sections with CSA G40.21 350W and 300W grades. The frame incorporates vertical and horizontal members using HSS 51x51x6.4 and HSS 51x51x4.8 profiles of varying lengths, anchored by flat bar members including FB 9.5x152x152 and FB 6.4x102x3305. Connections are detailed with fourteen-millimeter diameter holes for bolting alongside welded joints specified with typical six-millimeter fillet welds. Overall assembly dimensions include a total length of 4368 millimeters and height of 1247 millimeters.
4368 28 HOLES 14 DIA 84 501 575 1355 34 FRAME DETAIL 3485 524 51 1304 15 3305 114 575 1355 1355 34 85 1247 535 16 HOLES 14Ø HSS 51x51x6.4 x3485 LG. 350W HSS 51x51x6.4 x1304 LG 350W HSS 51x51x6.4 x1197 LG 350W F.B. 9.5x152 x152 LG 300W FB 6.4x102 x3305 LG 300W HSS 51x51x4.8 x6524 LG 350W HSS 51x51x4.8 x1248 LG 350W 6 TYP 1 REQD
Members view this detail in full resolution, download the CAD files (SVG, PDF), and can adapt it in the built-in CAD editor — export DXF, DWG, or PDF.
Start membership