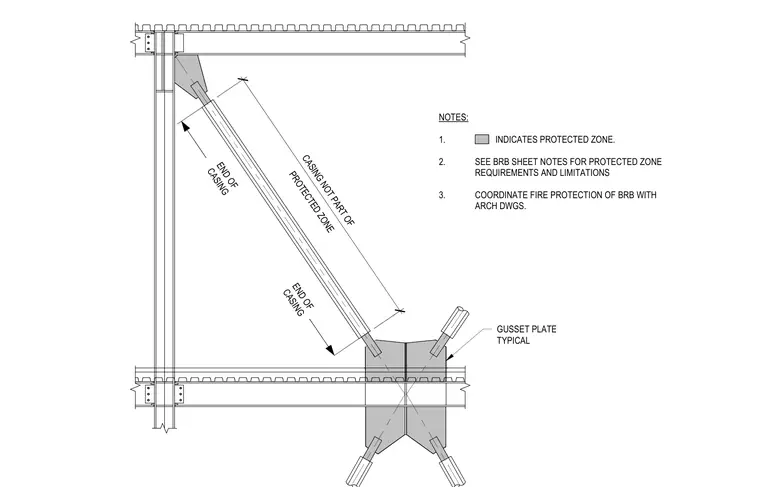
A buckling-restrained brace connects via gusset plates at a sloped beam framing into a column and floor system. The gusset plate connects the diagonal buckling-restrained brace to the structural framing, with defined casing dimensions and designated protected zones. General notes outline specific requirements and limitations for the protected zone and coordinate fire protection with architectural drawings.
END OF CASING END OF CASING NOTES: 1. INDICATES PROTECTED ZONE. 2. SEE BRB SHEET NOTES FOR PROTECTED ZONE REQUIREMENTS AND LIMITATIONS 3. COORDINATE FIRE PROTECTION OF BRB WITH ARCH DWGS. PROTECTED ZONE CASING NOT PART OF GUSSET PLATE TYPICAL
Members view this detail in full resolution, download the CAD files (SVG, PDF), and can adapt it in the built-in CAD editor — export DXF, DWG, or PDF.
Start membership