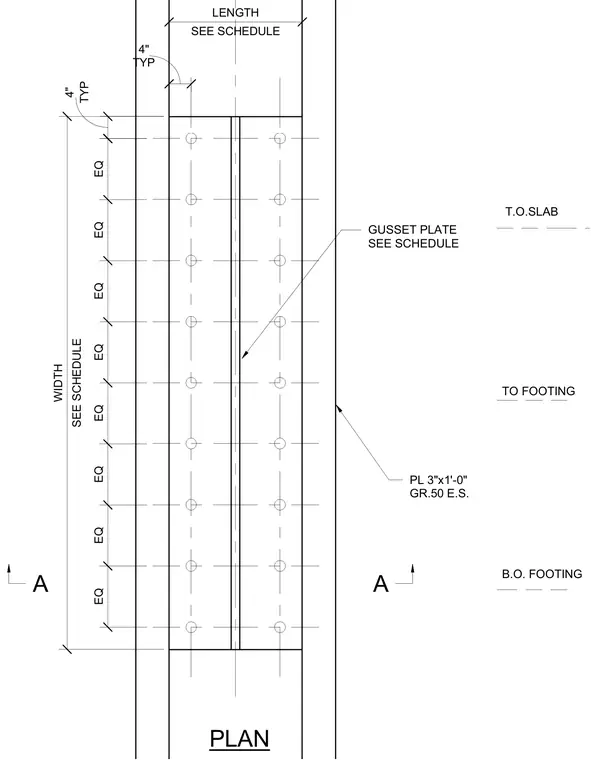
This structural plan detail shows a gusset plate connection with dimensions referencing an engineering schedule for width and length. A three-inch by one-foot Grade 50 steel plate is specified on each side with equal fastener spacing configured vertically. Elevation markers indicate top of slab, top of footing, and bottom of footing relative to the assembly.
PLAN GUSSET PLATE SEE SCHEDULE SEE SCHEDULE WIDTH SEE SCHEDULE LENGTH TYP 4" A A T.O.SLAB TO FOOTING B.O. FOOTING PL 3"x1'-0" GR.50 E.S. TYP 4" EQ EQ EQ EQ EQ EQ EQ EQ
Members view this detail in full resolution, download the CAD files (SVG, PDF), and can adapt it in the built-in CAD editor — export DXF, DWG, or PDF.
Start membership