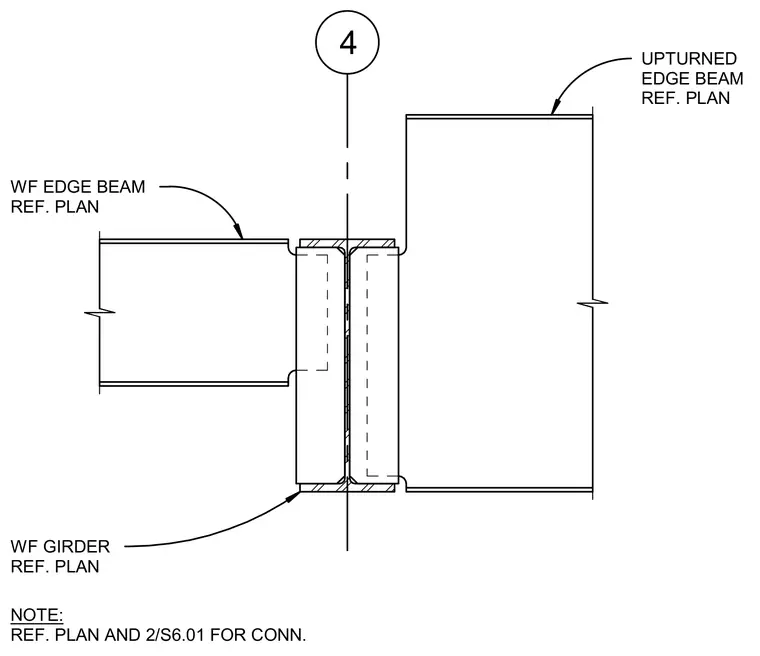
An upturned edge beam intersects a wide-flange edge beam and a wide-flange girder at a structural framing junction. Member sizes and connection details are referenced per plan and to drawing 2/S6.01.
4 UPTURNED EDGE BEAM REF. PLAN WF EDGE BEAM REF. PLAN WF GIRDER REF. PLAN NOTE: REF. PLAN AND 2/S6.01 FOR CONN.
Members view this detail in full resolution, download the CAD files (SVG, PDF), and can adapt it in the built-in CAD editor — export DXF, DWG, or PDF.
Start membership