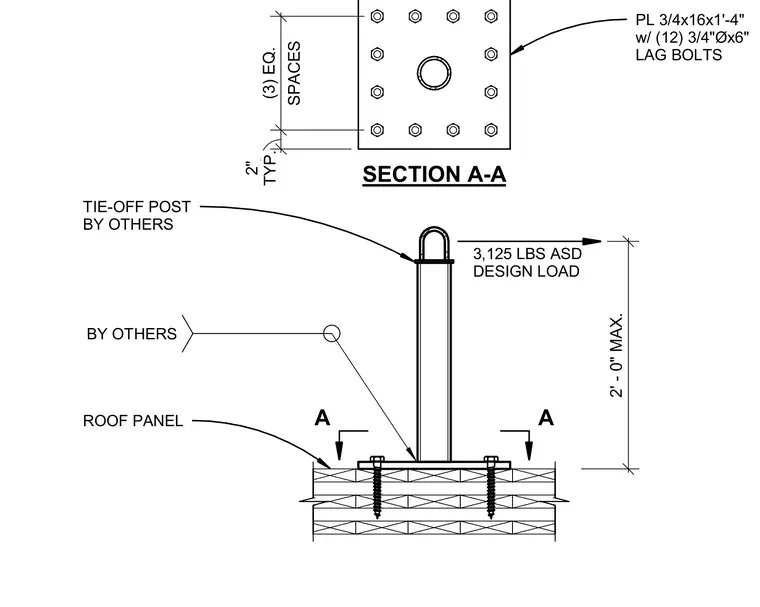
A roof tie-off post is anchored to the roof panel using a three-quarter-inch by sixteen-inch by one-foot-four-inch steel plate secured by twelve three-quarter-inch diameter by six-inch lag bolts. The base plate features twelve total anchor locations with two-inch typical spacing and three equally spaced rows. The post extends up to a maximum height of two feet zero inches and is designed for a three thousand one hundred twenty-five pound allowable stress design load. The post and supporting structure are indicated as provided by others.
ROOF PANEL PL 3/4x16x1'-4" w/ (12) 3/4"Øx6" LAG BOLTS TYP. 2" SPACES (3) EQ. SECTION A-A 3,125 LBS ASD DESIGN LOAD 2' - 0" MAX. TIE-OFF POST BY OTHERS BY OTHERS A A
Members view this detail in full resolution, download the CAD files (SVG, PDF), and can adapt it in the built-in CAD editor — export DXF, DWG, or PDF.
Start membership