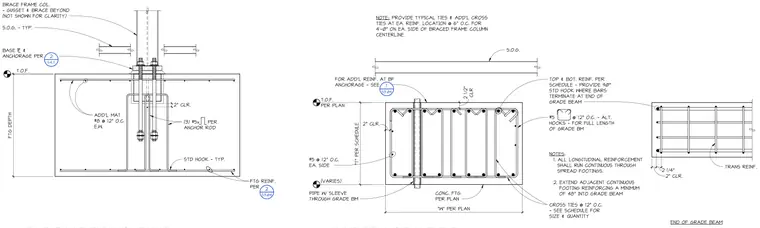
A braced frame column rests on a base plate with anchor rods embedded into a reinforced concrete grade beam and footing. The grade beam features top and bottom reinforcement sized per schedule, with number 5 bars at twelve inches on center alternating standard hooks for the full length of the grade beam. Additional number 8 bars at twelve inches on center each way provide reinforcement at the braced frame anchorage. Typical ties and additional cross ties are spaced at six inches on center for four feet on each side of the braced frame column centerline. Longitudinal reinforcement runs continuous through spread footings, and adjacent continuous footing reinforcing extends a minimum of forty-eight inches into the grade beam. A pipe with sleeve passes through the grade beam, maintaining two-inch clear spacing.
2" CLR. (VARIES) "T" PER SCHEDULE S.O.G. TOP & BOT. REINF. PER SCHEDULE - PROVIDE 90° STD HOOK WHERE BARS TERMINATE AT END OF GRADE BEAM #5 @ 12" O.C. - ALT. HOOKS - FOR FULL LENGTH OF GRADE BM NOTES: 1. ALL LONGITUDINAL REINFORCEMENT SHALL RUN CONTINUOUS THROUGH SPREAD FOOTINGS. 2. EXTEND ADJACENT CONTINUOUS FOOTING REINFORCING A MINIMUM OF 48" INTO GRADE BEAM "W" PER PLAN T.O.F. PER PLAN FOR ADD'L REINF. AT BF ANCHORAGE - SEE #5 @ 12" O.C. EA. SIDE CLR 2 1/2" NOTE: PROVIDE TYPICAL TIES & ADD'L CROSS TIES AT EA. REINF. LOCATION @ 6" O.C. FOR 4'-0" ON EA. SIDE OF BRACED FRAME COLUMN CENTERLINE. CROSS TIES @ 12" O.C. - SEE SCHEDULE FOR SIZE & QUANTITY CONC. FTG PER PLAN PIPE W/ SLEEVE THROUGH GRADE BM 2" CLR. 2 1/4" END OF GRADE BEAM TRANS REINF. 1 S3.04 T.O.F. ADD'L MAT #8 @ 12" O.C. E.W. TEXT FTG REINF. PER TEXT BASE 2 & ANCHORAGE PER S.O.G. - TYP. BRACE FRAME COL. - GUSSET & BRACE BEYOND (NOT SHOWN FOR CLARITY) FTG DEPTH (3) #5x PER ANCHOR ROD STD HOOK - TYP. 2 S3.04 2" CLR. 2 S4.11
Members view this detail in full resolution, download the CAD files (SVG, PDF), and can adapt it in the built-in CAD editor — export DXF, DWG, or PDF.
Start membership