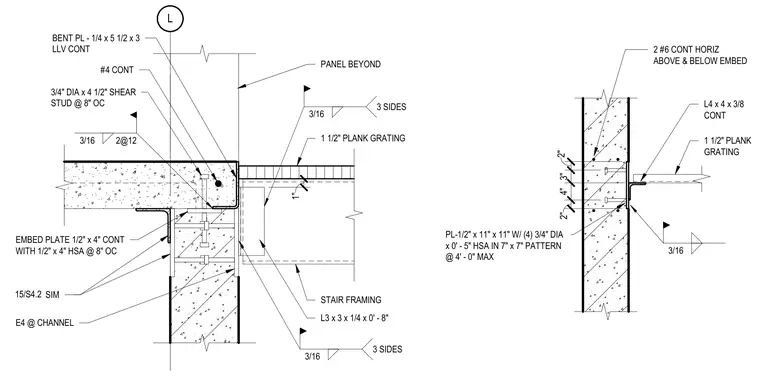
A continuous 1/2 inch by 4 inch embed plate with 1/2 inch by 4 inch headed stud anchors at 8 inches on center is cast into the concrete edge, accompanied by continuous number 6 reinforcing bars placed horizontally above and below the embed. A bent plate measuring 1/4 inch by 5-1/2 inches connects to the embed, supporting a continuous L3x3x1/4 angle that receives a 1-1/2 inch plank grating. Fillet welds of 3/16 inch size secure the assembly components. An alternate connection detail features a 1/2 inch by 11 inch by 11 inch plate anchored with four 3/4 inch diameter by 5-inch head stud anchors in a 7-inch by 7-inch pattern at 4 feet maximum spacing, supporting a continuous L4x4x3/8 angle for the stair grating.
L L4 x 4 x 3/8 CONT PL-1/2" x 11" x 11" W/ (4) 3/4" DIA x 0' - 5" HSA IN 7" x 7" PATTERN @ 4' - 0" MAX 2" 3" 4" 2" 2 #6 CONT HORIZ ABOVE & BELOW EMBED 3/16 1 1/2" PLANK GRATING STAIR FRAMING PANEL BEYOND EMBED PLATE 1/2" x 4" CONT WITH 1/2" x 4" HSA @ 8" OC E4 @ CHANNEL #4 CONT 3/4" DIA x 4 1/2" SHEAR STUD @ 8" OC BENT PL - 1/4 x 5 1/2 x 3 LLV CONT 1" L3 x 3 x 1/4 x 0' - 8" SIM 1 1/2" PLANK GRATING 15/S4.2 3/16 3 SIDES 3/16 2@12 3/16 3 SIDES
Members view this detail in full resolution, download the CAD files (SVG, PDF), and can adapt it in the built-in CAD editor — export DXF, DWG, or PDF.
Start membership