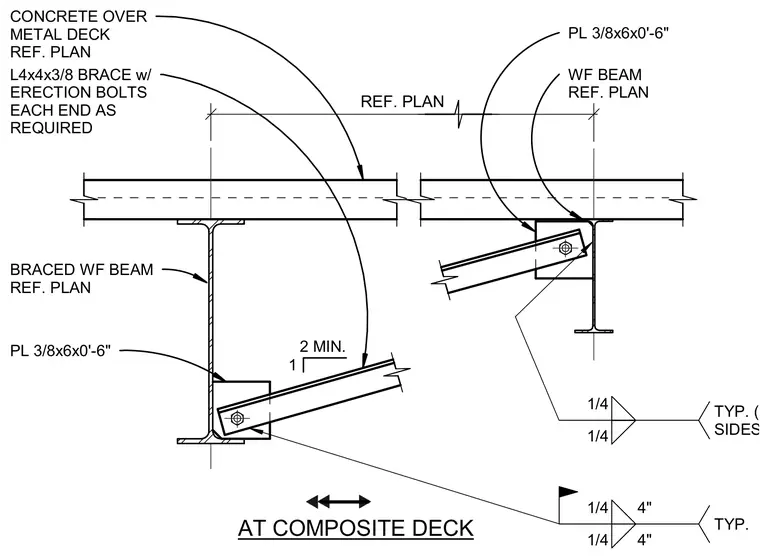
An L4x4x3/8 angle brace connects to a wide flange beam supporting a concrete over metal deck floor system. The brace attaches with erection bolts at each end as required into 3/8-inch by 6-inch by 6-inch gusset plates welded to the beam web. Fillet welds of quarter-inch size secure the connection on two sides typically. A two-inch minimum clearance is maintained between the framing elements.
1 2 MIN. WF BEAM REF. PLAN BRACED WF BEAM REF. PLAN CONCRETE OVER METAL DECK REF. PLAN L4x4x3/8 BRACE w/ ERECTION BOLTS EACH END AS REQUIRED PL 3/8x6x0'-6" PL 3/8x6x0'-6" REF. PLAN AT COMPOSITE DECK 1/4 1/4 TYP. (2) SIDES 1/4 4" 1/4 4" TYP.
Members view this detail in full resolution, download the CAD files (SVG, PDF), and can adapt it in the built-in CAD editor — export DXF, DWG, or PDF.
Start membership