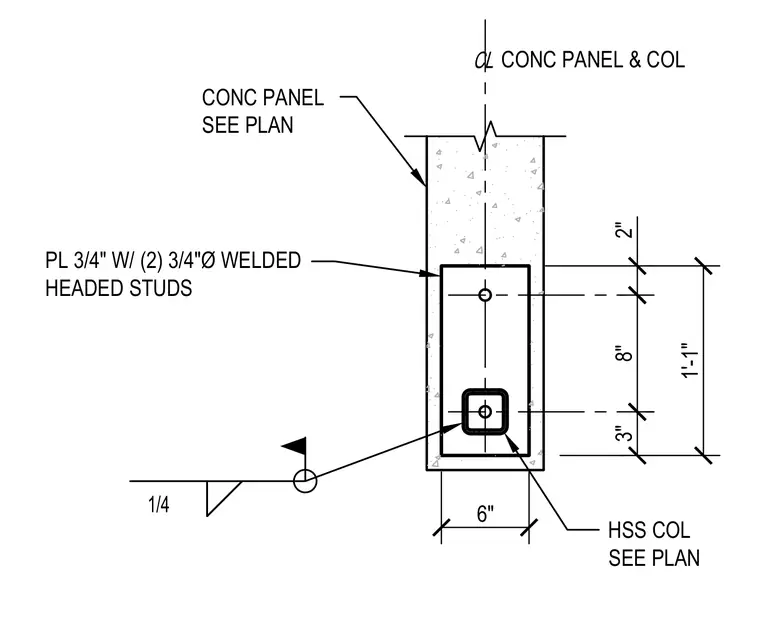
A hollow structural section column sized per plan connects to a concrete panel through a three-quarter-inch plate welded with two three-quarter-inch-diameter welded headed studs. The plate measures six inches in width by one foot one inch in height, with the lower stud positioned three inches from the bottom and the upper stud spaced eight inches higher. A one-quarter-inch fillet weld secures the assembly at the base.
CL CONC PANEL & COL CONC PANEL SEE PLAN PL 3/4" W/ (2) 3/4"Ø WELDED HEADED STUDS 1/4 1'-1" 2" 6" HSS COL SEE PLAN 3" 8"
Members view this detail in full resolution, download the CAD files (SVG, PDF), and can adapt it in the built-in CAD editor — export DXF, DWG, or PDF.
Start membership