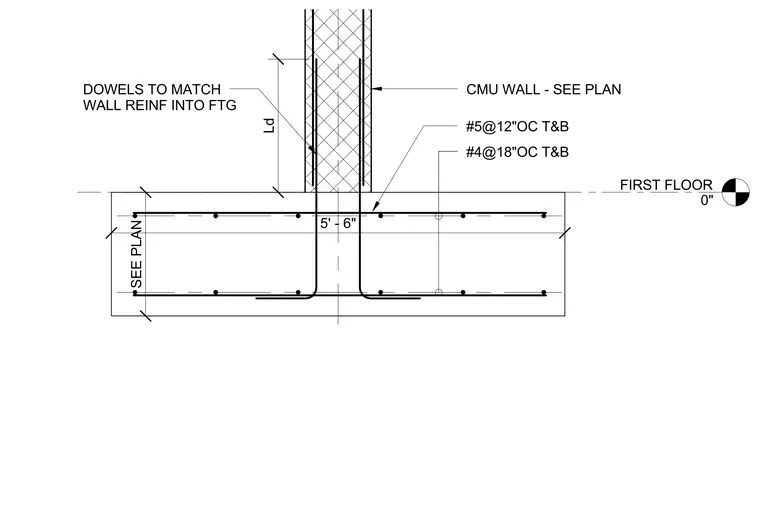
A concrete masonry unit wall bears on a continuous concrete footing reinforced with number four bars at eighteen inches on center top and bottom. Vertical dowels extending from the footing match the wall reinforcement sizing and spacing, anchored into the footing with a development length of Ld. Footing width is sized per plan with top and bottom transverse reinforcement consisting of number five bars at twelve inches on center. The first floor elevation is set at zero inches relative to the top of the footing assembly.
FIRST FLOOR 0" 5' - 6" #4@18"OC T&B CMU WALL - SEE PLAN #5@12"OC T&B DOWELS TO MATCH WALL REINF INTO FTG Ld SEE PLAN
Members view this detail in full resolution, download the CAD files (SVG, PDF), and can adapt it in the built-in CAD editor — export DXF, DWG, or PDF.
Start membership