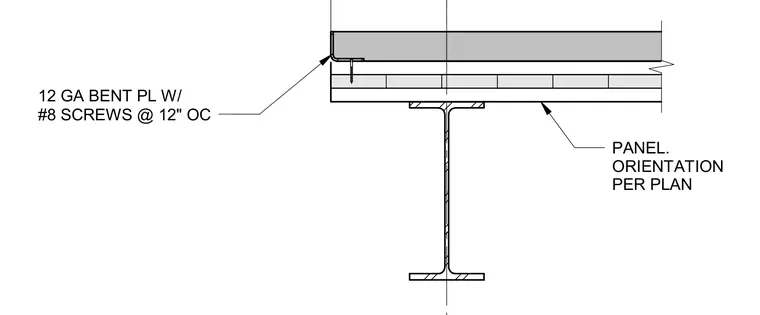
The panel is oriented per plan and supported by a steel wide-flange beam assembly. A twelve gauge bent plate is secured along the edge using number 8 screws spaced at twelve inches on center.
PANEL. ORIENTATION PER PLAN 12 GA BENT PL W/ #8 SCREWS @ 12" OC
Members view this detail in full resolution, download the CAD files (SVG, PDF), and can adapt it in the built-in CAD editor — export DXF, DWG, or PDF.
Start membership