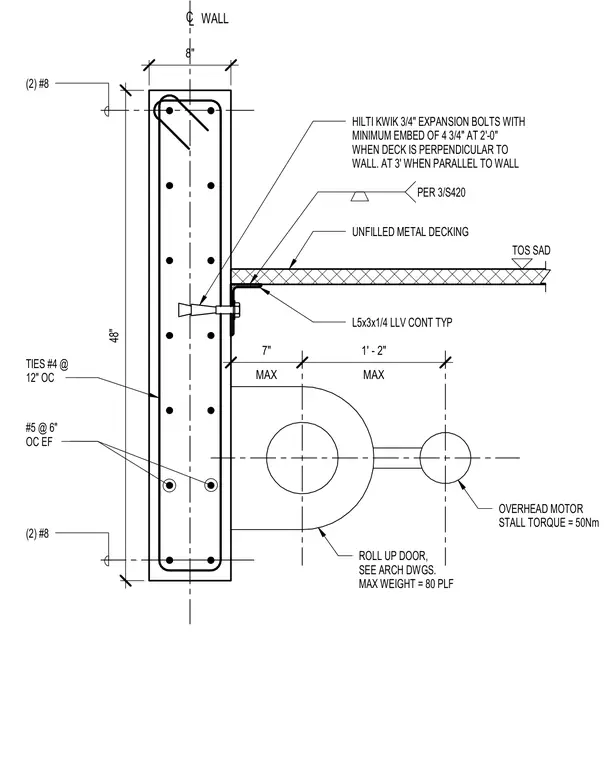
An eight-inch concrete wall is reinforced with number five vertical bars at six inches on center each face, number four ties at twelve inches on center, and two number eight bars at the top and bottom. Unfilled metal decking bears on a continuous L5x3x1/4 angle attached to the concrete wall with three-quarter-inch Hilli Kwik expansion bolts, spaced at two feet when perpendicular to the wall and at three feet when parallel. An overhead door motor with a maximum weight of eighty pounds per linear foot and a torque of 50Nm is positioned adjacent to the wall per architectural drawings.
8" C L WALL L5x3x1/4 LLV CONT TYP HILTI KWIK 3/4" EXPANSION BOLTS WITH MINIMUM EMBED OF 4 3/4" AT 2'-0" WHEN DECK IS PERPENDICULAR TO WALL. AT 3' WHEN PARALLEL TO WALL UNFILLED METAL DECKING TOS SAD PER 3/S420 #5 @ 6" OC EF (2) #8 TIES #4 @ 12" OC 48" (2) #8 MAX 7" MAX 1' - 2" OVERHEAD MOTOR STALL TORQUE = 50Nm ROLL UP DOOR, SEE ARCH DWGS. MAX WEIGHT = 80 PLF
Members view this detail in full resolution, download the CAD files (SVG, PDF), and can adapt it in the built-in CAD editor — export DXF, DWG, or PDF.
Start membership