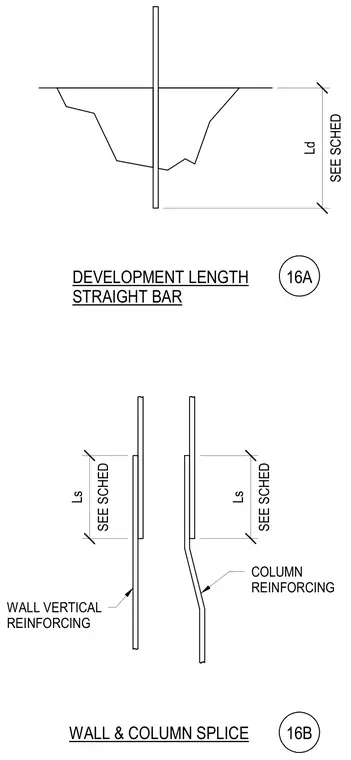
The straight bar detail indicates the required development length measured to the end of the bar, with specific dimensions sized per the structural schedule. The wall and column splice details show overlapping vertical reinforcing bars with lap splice lengths sized per schedule, including offset column reinforcing configurations to accommodate bar alignment.
WALL & COLUMN SPLICE DEVELOPMENT LENGTH STRAIGHT BAR WALL VERTICAL REINFORCING COLUMN REINFORCING SEE SCHED Ld SEE SCHED Ls SEE SCHED Ls 16A 16B
Members view this detail in full resolution, download the CAD files (SVG, PDF), and can adapt it in the built-in CAD editor — export DXF, DWG, or PDF.
Start membership