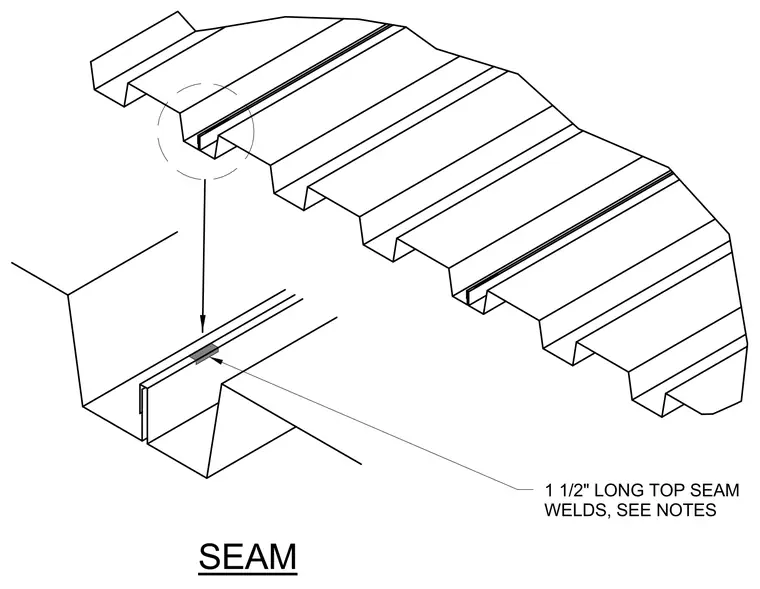
Adjacent steel roof deck panels connect along their longitudinal side laps with one and a half inch long top seam welds as indicated in the notes. The detail highlights the interlocking flanged profile and the placement of the top seam weld along the overlapping deck ribs.
Members view this detail in full resolution, download the CAD files (SVG, PDF), and can adapt it in the built-in CAD editor — export DXF, DWG, or PDF.
Start membership