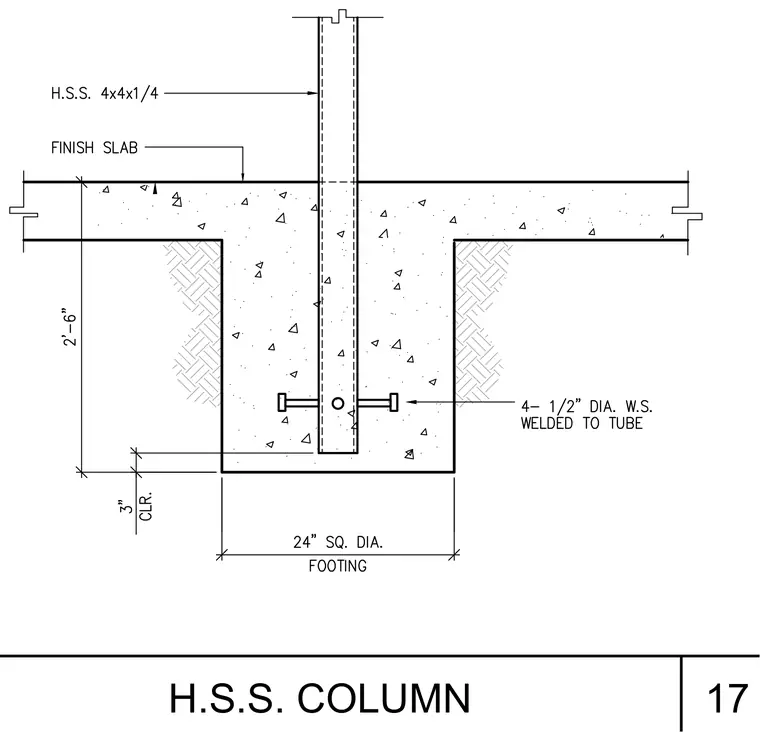
A hollow structural section column of size 4x4 with a 1/4 inch wall extends down through a concrete finish slab and into a 24 inch square concrete footing. Four 1/2 inch diameter welded studs are welded to the tube within the lower footing region for load transfer and anchorage. The footing provides a 3 inch concrete clearance below the base of the embedded steel tube.
17 H.S.S. COLUMN
Members view this detail in full resolution, download the CAD files (SVG, PDF), and can adapt it in the built-in CAD editor — export DXF, DWG, or PDF.
Start membership