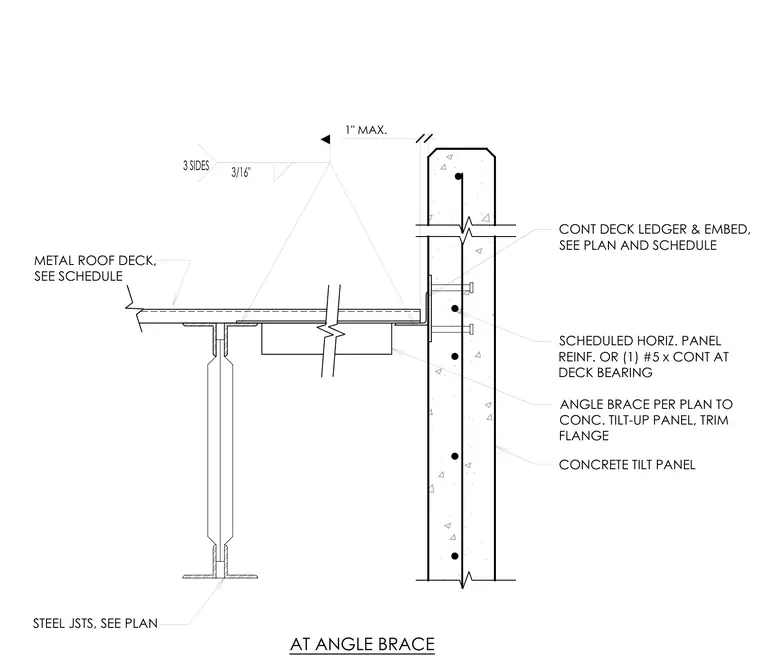
Metal roof deck bears on steel joists sized per plan, maintaining a maximum one-inch gap from the concrete tilt-up panel. A continuous deck ledger and embed plate cast into the concrete wall anchors the assembly, reinforced by scheduled horizontal panel reinforcement or a continuous number five rebar at the deck bearing. An angle brace with a trim flange connects the steel framing to the concrete tilt-up panel, secured with three-sixteenth-inch fillet welds on three sides.
METAL ROOF DECK, SEE SCHEDULE 1" MAX. STEEL JSTS, SEE PLAN ANGLE BRACE PER PLAN TO CONC. TILT-UP PANEL, TRIM FLANGE 3 SIDES 3/16" AT ANGLE BRACE SCHEDULED HORIZ. PANEL REINF. OR (1) #5 x CONT AT DECK BEARING CONCRETE TILT PANEL CONT DECK LEDGER & EMBED, SEE PLAN AND SCHEDULE
Members view this detail in full resolution, download the CAD files (SVG, PDF), and can adapt it in the built-in CAD editor — export DXF, DWG, or PDF.
Start membership