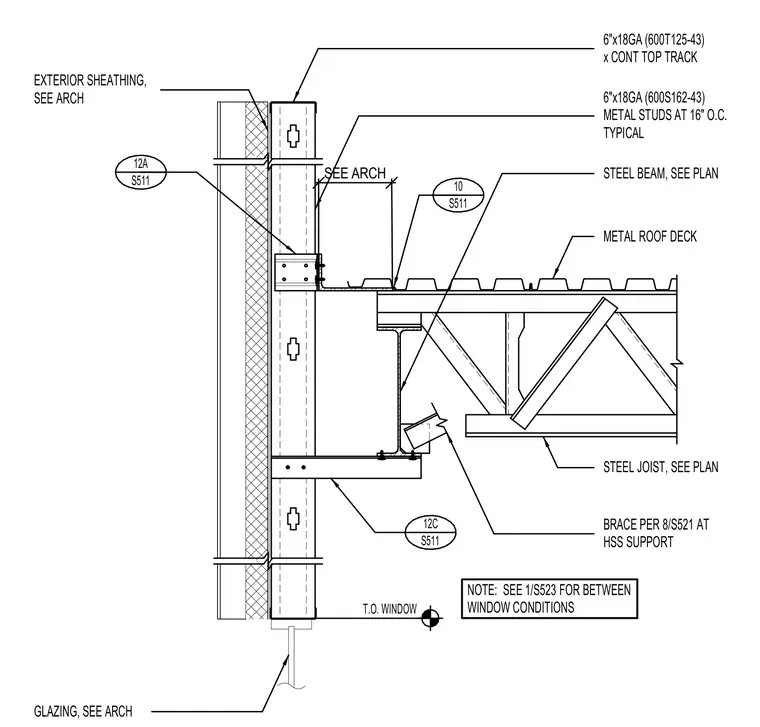
The structural connection at a roof edge interfaces with metal panel cladding and exterior glazing. The assembly incorporates six-inch eighteen-gauge continuous top track and metal studs spaced at sixteen inches on center. A steel beam and metal roof deck bear adjacent to the exterior framing, supported by a steel joist and a braced HSS support. Exterior sheathing and glazing are coordinated per architectural documents, with specific brace attachments detailed on separate sheets.
SEE ARCH BRACE PER 8/S521 AT HSS SUPPORT METAL ROOF DECK STEEL JOIST, SEE PLAN STEEL BEAM, SEE PLAN 6"x18GA (600T125-43) x CONT TOP TRACK GLAZING, SEE ARCH T.O. WINDOW EXTERIOR SHEATHING, SEE ARCH 6"x18GA (600S162-43) METAL STUDS AT 16" O.C. TYPICAL NOTE: SEE 1/S523 FOR BETWEEN WINDOW CONDITIONS 12C S511 10 S511 12A S511
Members view this detail in full resolution, download the CAD files (SVG, PDF), and can adapt it in the built-in CAD editor — export DXF, DWG, or PDF.
Start membership