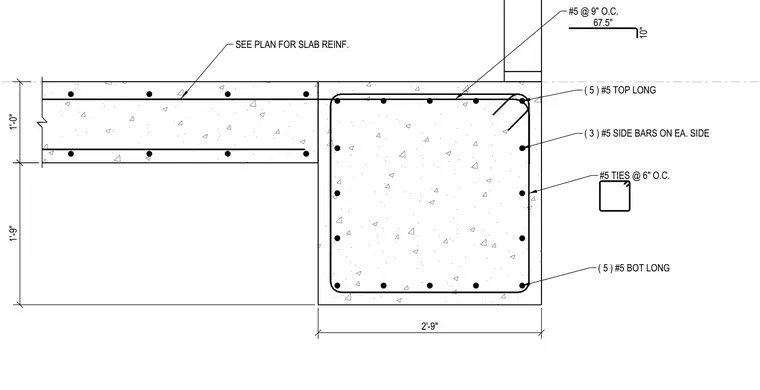
A reinforced concrete perimeter beam frames into a concrete slab with specified top and bottom longitudinal reinforcement. The beam section is reinforced with five number five top longitudinal bars, five number five bottom longitudinal bars, and three number five side bars on each side. Number five ties are spaced at six inches on center within the beam cross section. Additional slab reinforcement is sized per plan.
( 5 ) #5 BOT LONG SEE PLAN FOR SLAB REINF. 2'-9" #5 @ 9" O.C. 67.5" 10" #5 TIES @ 6" O.C. ( 5 ) #5 TOP LONG ( 3 ) #5 SIDE BARS ON EA. SIDE 1'-9" 1'-0"
Members view this detail in full resolution, download the CAD files (SVG, PDF), and can adapt it in the built-in CAD editor — export DXF, DWG, or PDF.
Start membership