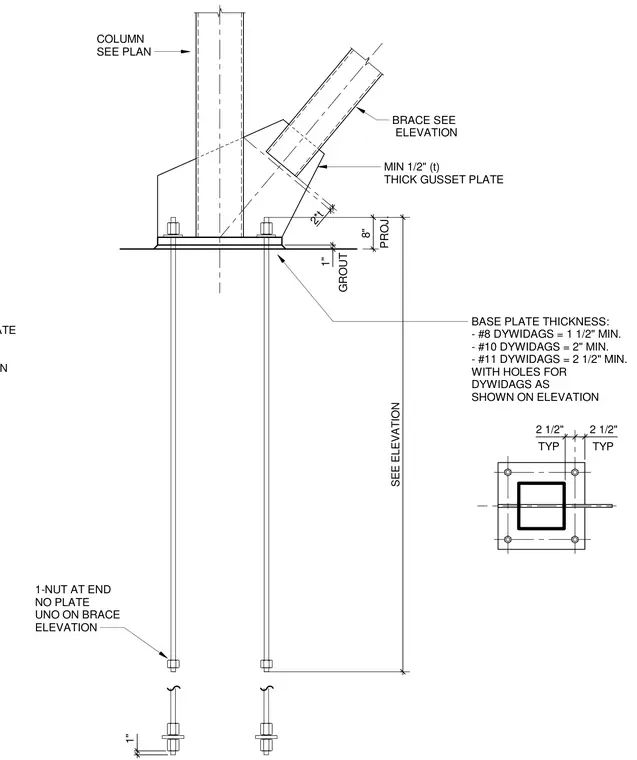
The steel column connects to a thick base plate set over a one-inch grout pad. Anchorages consist of Dywidag bars with minimum thicknesses specified as one and one-half inches for number eight bars, two inches for number ten bars, and two and one-half inches for number eleven bars, with holes detailed per the elevation. A minimum one-half-inch-thick gusset plate ties into the assembly for the structural brace, detailed with a projection and welded connections. One nut is placed at the end without a plate unless otherwise noted on the brace elevation. A corresponding plan view shows typical edge distances and bolt placements around the column profile.
BASE PLATE THICKNESS: - #8 DYWIDAGS = 1 1/2" MIN. - #10 DYWIDAGS = 2" MIN. - #11 DYWIDAGS = 2 1/2" MIN. WITH HOLES FOR DYWIDAGS AS SHOWN ON ELEVATION COLUMN SEE PLAN 1-NUT AT END NO PLATE UNO ON BRACE ELEVATION BRACE SEE ELEVATION MIN 1/2" (t) THICK GUSSET PLATE 2*t 1" GROUT 2 1/2" 2 1/2" TYP TYP 1" SEE ELEVATION 8" PROJ. 2 1/2" THICK BASE PLATE SHOWN ON ELEVATION
Members view this detail in full resolution, download the CAD files (SVG, PDF), and can adapt it in the built-in CAD editor — export DXF, DWG, or PDF.
Start membership